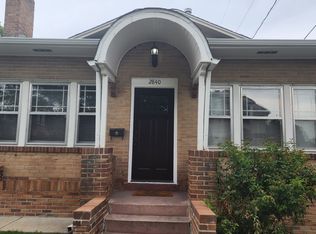
Tucked in a coveted location two blocks from Sloan's Lake and near West Highland restaurants, this brick bungalow beams with classic charm. A covered front porch on a quiet street sets the scene for enjoying leisurely outdoor relaxation. Inside, an open-concept layout unfolds with abundant natural light. Enjoy relaxing around a tiled fireplace in the cozy living area. Pendant lighting illuminates a breakfast bar in a stylish kitchen showcasing stainless steel appliances and all-white cabinetry. Two main-level bedrooms are complemented by an updated full bathroom. Downstairs, a finished basement presents flexible living space with a spacious media room and a private primary suite with heated floors, a walk-in closet and a serene bath, and fourth bedroom. A secluded, fenced-in backyard offers ample dining space, a lounge area and a low maintenance turf lawn surrounded by mature trees. Upgrades include a new roof, AC/furnace and tankless water heater. Featuring a detached garage and a carport, this property is bordered by an alley for added privacy.
Sold for $867,000
Street View
Zillow last checked:
Listing updated:
Bought with:
Andrew Maguire, 100065887
Kentwood Real Estate City Properties
Source: IRES as distributed by MLS GRID,MLS#: 1019842
Price history
| Date | Event | Price |
|---|---|---|
| 3/6/2025 | Sold | $867,000-3.7%$472/sqft |
Source:  IRES as distributed by MLS GRID #1019842 Report a problem IRES as distributed by MLS GRID #1019842 Report a problem | ||
| 2/10/2025 | Pending sale | $900,000$490/sqft |
Source:  REcolorado as distributed by MLS GRID #IR1019842 Report a problem REcolorado as distributed by MLS GRID #IR1019842 Report a problem | ||
| 1/14/2025 | Price change | $900,000-2.7%$490/sqft |
Source: IRES as distributed by MLS GRID #1019842 Report a problem | ||
| 12/2/2024 | Price change | $925,000-1.1%$503/sqft |
Source: IRES as distributed by MLS GRID #1019842 Report a problem | ||
| 11/21/2024 | Price change | $935,000-1.6%$509/sqft |
Source: IRES as distributed by MLS GRID #1019842 Report a problem | ||
| 11/5/2024 | Listed for sale | $950,000$517/sqft |
Source: REcolorado as distributed by MLS GRID #IR1019842 Report a problem | ||
| 11/2/2024 | Pending sale | $950,000$517/sqft |
Source: REcolorado as distributed by MLS GRID #IR1019842 Report a problem | ||
| 10/4/2024 | Listed for sale | $950,000+46.2%$517/sqft |
Source: IRES as distributed by MLS GRID #1019842 Report a problem | ||
| 11/6/2019 | Sold | $650,000-3.7%$354/sqft |
Source: Agent Provided Report a problem | ||
| 10/16/2019 | Pending sale | $675,000$367/sqft |
Source: Compass - Denver #7860449 Report a problem | ||
| 10/3/2019 | Price change | $675,000-2.9%$367/sqft |
Source: Compass - Denver #7860449 Report a problem | ||
| 9/20/2019 | Listed for sale | $695,000+211.7%$378/sqft |
Source: Compass - Denver #7860449 Report a problem | ||
| 7/26/2018 | Listing removed | $2,795$2/sqft |
Source: Zillow Rental Network Report a problem | ||
| 7/20/2018 | Listed for rent | $2,795$2/sqft |
Source: Zillow Rental Network Report a problem | ||
| 12/2/2011 | Sold | $223,000-3%$121/sqft |
Source: Public Record Report a problem | ||
| 10/29/2011 | Pending sale | $229,900$125/sqft |
Source: Premier Realty Group, Inc. #1036443 Report a problem | ||
| 10/23/2011 | Price change | $229,900-8%$125/sqft |
Source: Premier Realty Group, Inc. #1036443 Report a problem | ||
| 9/20/2011 | Price change | $249,900-6.9%$136/sqft |
Source: Premier Realty Group, Inc. #1036443 Report a problem | ||
| 9/14/2011 | Listed for sale | -- |
Source: foreclosure.com Report a problem | ||
| 5/13/2011 | Listing removed | $268,500$146/sqft |
Source: Nostalgic Homes, LLC. #982075 Report a problem | ||
| 1/23/2011 | Price change | $268,500-0.6%$146/sqft |
Source: Nostalgic Homes, LLC. #962150 Report a problem | ||
| 12/12/2010 | Listed for sale | $270,000+81.3%$147/sqft |
Source: Nostalgic Homes, LLC. #953863 Report a problem | ||
| 6/22/1999 | Sold | $148,900+48.9%$81/sqft |
Source: Public Record Report a problem | ||
| 10/2/1995 | Sold | $100,000$54/sqft |
Source: Public Record Report a problem | ||
Get a cash offer in 3 minutes
Find out how much your home could sell for in as little as 3 minutes with a no-obligation cash offer.
Estimated market value
$828,900
