Skip main navigation
Sold for $655,000
  • $655,000

    2914 Yates Street, Denver, CO 80212

    2beds
    1,313sqft
    Townhouse
    Built in 1999
    1,994 Square Feet Lot
    $609,900 Zestimate®
    $499/sqft
    $2,903 Estimated rent

    Home value

    $609,900

    $579,000 - $640,000

    $2,903/mo

    Zestimate® history
    Loading
    Loading...

    Owner options

    List your home for rent

    $2,903/mo

    Rent Zestimate®

    Find your next renter with Zillow Rental Manager. Plus, with online applications, you can quickly screen prospective tenants – for free.

    Learn more

    $2,903/mo

    Rent Zestimate®

    Refinance and save

    $3,037/mo

    Est. payment

    Refinancing to a lower rate could help reduce your monthly payments and save thousands over the life of the loan.

    See today's rates

    $3,037/mo

    Est. payment

    Explore your selling options

    Work with a Zillow partner agent

    Leverage their expertise and Zillow's premium Showcase listings to get your home seen by more buyers.

    Get started

    List with your own agent

    Get your home in front of millions of buyers by listing it on Zillow.

    Learn how to do it

    Sell it yourself

    Take full control of how buyers see your home on Zillow by listing For Sale by Owner (FSBO).

    List your home

    What's special

    Reading nookLocal eateriesSpacious one-car garageCoffee shopsAmple storageHardwood floorsVaulted ceilings
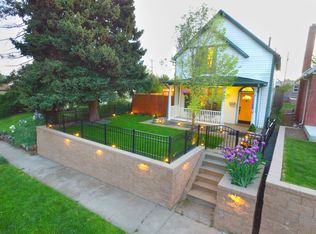
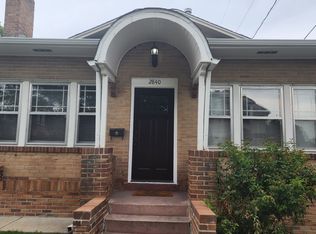
    This charming row home, ideally situated, awaits you. An added bonus—no HOA fees! A short distance from Highlands Square, Sloan's Lake, local eateries, coffee shops, and retail outlets, it offers convenient access to Downtown. This all-brick home has hardwood floors on the main level. Upstairs are 2 primary suites, each boasting a full bath. The loft on this level serves as a versatile space, perfect for an office, reading nook, or play area. Step out onto the second-floor balcony, located off the west-facing master, and savor your morning coffee with a view. The kitchen is adorned with granite counters, refaced cabinets, and seamlessly opens to the living room, which showcases vaulted ceilings and a cozy fireplace. Additionally, there's a formal dining area for hosting gatherings. Outside, the backyard beckons with its vegetable garden, drip irrigation system, flat-top pergola, and a flagstone patio. The spacious one-car garage provides ample storage, complemented by additional storage space in the crawlspace. Welcome to your new home!

    Zillow last checked:

    Listing updated:

    Listed by:

    Jamie Bearden 616-828-7542 jamie@mynewera.com,

    Your Castle Real Estate Inc

    Bought with:

    LaDawn Sperling, FA100049043

    Coldwell Banker Realty 54

    Source: REcolorado as distributed by MLS GRID,MLS#: 3186140MLS Logo

    Facts & features

    Interior

    Bedrooms & bathrooms
    • Bedrooms: 2
    • Bathrooms: 3
    • Full bathrooms: 2
    • 1/2 bathrooms: 1
    • Main level bathrooms: 2
    Bedroom
    • Description: Primary Suite, Covered Balcony Off Of It.
    • Level: Upper
    Bedroom
    • Description: Additional Primary With En Suite Bathroom
    • Level: Upper
    Bathroom
    • Level: Main
    Bathroom
    • Level: Upper
    Bathroom
    • Level: Main
    Den
    • Description: Great Flex Space, Office, Reading Room, Play Area
    • Level: Upper
    Dining room
    • Description: Dedicated Space
    • Level: Main
    Kitchen
    • Description: Cabinets Have Been Refaced, Open To Living Room
    • Level: Main
    Laundry
    • Level: Upper
    Living room
    • Description: Gas Fireplace, Hardwood Floors Throughout
    • Level: Main
    Heating
    • Forced Air, Natural Gas
    Cooling
    • Central Air
    Appliances
    • Included: Dishwasher, Disposal, Dryer, Microwave, Oven, Range, Refrigerator, Washer
    • Laundry: Laundry Closet
    Features
    • Primary Suite, Vaulted Ceiling(s)
    • Flooring: Wood
    • Has basement: No
    • Number of fireplaces: 1
    • Fireplace features: Gas, Living Room
    Interior area
    • Total structure area: 1,313
    • Total interior livable area: 1,313 sqft
    • Finished area above ground: 1,313

    Property

    Parking
    • Total spaces: 1
    • Parking features: Garage - Attached
    • Attached garage spaces: 1
    Features
    • Levels: Two
    • Stories: 2
    • Patio & porch: Covered, Front Porch, Patio
    • Exterior features: Balcony, Private Yard
    • Fencing: Full
    • Has view: Yes
    • View description: Mountain(s)
    Lot
    • Size: 1,994 sqft
    Details
    • Parcel number: 230314031
    • Zoning: U-MX-3
    • Special conditions: Standard

    Construction

    Type & style
    • Home type: Townhouse
    • Architectural style: Contemporary
    • Property subtype: Townhouse
    • Attached to another structure: Yes
    Materials
    • Brick
    • Roof: Composition
    Condition
    • Year built: 1999

    Utilities & green energy

    • Sewer: Public Sewer
    • Water: Public

    Community & neighborhood

    Location
    • Region: Denver
    • Subdivision: Highlands

    Other

    Other facts
    • Listing terms: Cash,Conventional,FHA,VA Loan
    • Ownership: Individual

    Price history

    DateEventPrice
    2/28/2024Sold$655,000+0.8%$499/sqft
    Source: REcolorado as distributed by MLS GRID #3186140 Report a problem
    1/16/2024Pending sale$650,000$495/sqft
    Source: REcolorado as distributed by MLS GRID #3186140 Report a problem
    1/12/2024Listed for sale$650,000+46.1%$495/sqft
    Source: REcolorado as distributed by MLS GRID #3186140 Report a problem
    6/20/2017Sold$445,000-2.2%$339/sqft
    Source: Public Record Report a problem
    5/15/2017Price change$455,000-1.1%$347/sqft
    Source: Urban Luxe Real Estate #7521342 Report a problem
    5/4/2017Listed for sale$460,000+35.7%$350/sqft
    Source: Urban Luxe Real Estate #7521342 Report a problem
    10/1/2013Sold$339,000$258/sqft
    Source: Public Record Report a problem
    7/24/2013Listed for sale$339,000+27.9%$258/sqft
    Source: GREAT PLACE REAL ESTATE #1212641 Report a problem
    1/9/2009Sold$265,000-1.8%$202/sqft
    Source: Public Record Report a problem
    10/16/2008Listed for sale$269,900+23.8%$206/sqft
    Source: Listhub #709130 Report a problem
    2/26/2002Sold$218,000+9.3%$166/sqft
    Source: Public Record Report a problem
    11/22/2000Sold$199,500$152/sqft
    Source: Public Record Report a problem

    Public tax history

    YearProperty taxesTax assessment
    2024$2,709 +4.3%$34,960 -8%
    2023$2,598 +3.6%$38,000 +16.3%
    2022$2,508 +11.6%$32,670 -2.8%
    2021$2,248 +2.9%$33,610 +10.9%
    2020$2,185 +9.1%$30,301 -0.7%
    2019$2,004 $30,513 +17.8%
    2018$2,004 +0.3%$25,900
    2017$1,998 +4.3%$25,900 +5.6%
    2016$1,916 +10.4%$24,520
    2015$1,735 0%$24,520 +17.4%
    2014$1,736 +9.1%$20,890
    2013$1,591 +17.9%$20,890 +10.4%
    2012$1,350 -10.9%$18,930
    2011$1,516 +2.2%$18,930 -16.8%
    2010$1,483 -3.6%$22,760
    2009$1,538 -0.2%$22,760 -1.2%
    2008$1,541 +11.3%$23,030
    2007$1,384 +1.1%$23,030 +11.4%
    2006$1,369 +9.3%$20,680
    2005$1,253 +12%$20,680 +3.5%
    2003$1,119 $19,990

    Find assessor info on the county website

    Neighborhood: Sloan Lake

    Nearby schools

    GreatSchools rating
    Schools provided by the listing agent
    • Elementary: Edison
    • Middle: Denver Montessori
    • High: North
    • District: Denver 1

    Source: REcolorado as distributed by MLS GRID. This data may not be complete. We recommend contacting the local school district to confirm school assignments for this home.

    Get a cash offer in 3 minutes
    Find out how much your home could sell for in as little as 3 minutes with a no-obligation cash offer.
    Estimated market value
    $609,900
    Get a cash offer in 3 minutes
    Find out how much your home could sell for in as little as 3 minutes with a no-obligation cash offer.
    Estimated market value
    $609,900