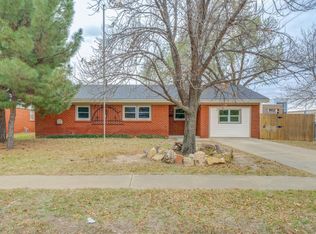
Looking for an affordable home in a convenient Lubbock location? Welcome to 2823 61st St.! This charming 3-bedroom, 2-bath home offers comfortable living spaces, practical amenities, and plenty of opportunity to make it your own. The kitchen includes a stove and refrigerator, making it move-in ready for everyday living, while the 1-car garage provides covered parking and additional storage. Enjoy the convenience of being located near parks and green spaces, giving you easy access to outdoor recreation and neighborhood amenities. With a functional layout, desirable 3-bedroom floor plan, and an attractive $135,000 price point, this home is a great opportunity for a first-time buyer, downsizing buyer, or investor.
For sale
$135,000
2823 61st St, Lubbock, TX 79413
3beds
1,185sqft
Single Family Residence, Residential
Built in 1956
6,969 Square Feet Lot
$133,500 Zestimate®
$114/sqft
$-- HOA
What's special
Comfortable living spacesFunctional layout
- 10 days
- 254
- 36
Likely to sell faster than
Zillow last checked:
Listing updated:
Listed by:
Garrett Kligora TREC #0771639 432-935-8594,
Focus Realty Advisors, Inc.
Source: LBMLS,MLS#: 202613240
Facts & features
Interior
Bedrooms & bathrooms
- Bedrooms: 3
- Bathrooms: 2
- Full bathrooms: 2
Heating
- Central
Cooling
- Ceiling Fan(s), Central Air
Appliances
- Included: Electric Range, Free-Standing Range, Range Hood, Refrigerator
- Laundry: Electric Dryer Hookup, Washer Hookup
Features
- Ceiling Fan(s)
- Flooring: Ceramic Tile, Luxury Vinyl
- Windows: Blinds
- Has basement: No
- Has fireplace: No
Interior area
- Total structure area: 1,185
- Total interior livable area: 1,185 sqft
- Finished area above ground: 1,185
Property
Parking
- Total spaces: 1
- Parking features: Attached, Driveway, Garage, Off Street, On Street
- Attached garage spaces: 1
- Has uncovered spaces: Yes
Features
- Exterior features: Private Yard
- Fencing: Back Yard,Fenced
Lot
- Size: 6,969 Square Feet
Details
- Parcel number: R81038
Construction
Type & style
- Home type: SingleFamily
- Architectural style: Ranch
- Property subtype: Single Family Residence, Residential
Materials
- Brick Veneer
- Foundation: Slab
- Roof: Composition
Condition
- New construction: No
- Year built: 1956
Utilities & green energy
- Sewer: Public Sewer
- Water: Public
Community & HOA
Community
- Security: None
HOA
- Has HOA: No
Location
- Region: Lubbock
Financial & listing details
- Price per square foot: $114/sqft
- Tax assessed value: $131,388
- Annual tax amount: $2,325
- Date on market: 9/24/2026
- Listing terms: Cash,Conventional,FHA
- Road surface type: All Weather
Estimated market value
$133,500
$127,000 - $140,000
$1,337/mo
Price history
| Date | Event | Price |
|---|---|---|
| 9/24/2026 | Listed for sale | $135,000$114/sqft |
Source:  LBMLS #202613240 Report a problem LBMLS #202613240 Report a problem | ||
| 9/4/2026 | Listed for rent | $1,400$1/sqft |
Source: Zillow Rentals Report a problem | ||
Public tax history
| Year | Property taxes | Tax assessment |
|---|---|---|
| 2025 | $2,325 +14.1% | $131,388 -3.6% |
| 2024 | $2,038 +17.2% | $136,279 +3.2% |
| 2023 | $1,738 -25.6% | $132,110 +14.4% |
| 2022 | $2,337 +7.5% | $115,432 +12.9% |
| 2021 | $2,175 +4.5% | $102,237 +5.2% |
| 2020 | $2,081 +0.4% | $97,183 +2% |
| 2019 | $2,072 +14.1% | $95,287 +3.4% |
| 2018 | $1,815 | $92,129 +14.1% |
| 2017 | $1,815 +15.4% | $80,757 |
| 2016 | $1,574 | $80,757 +8.7% |
| 2015 | $1,574 | $74,294 +5% |
| 2014 | $1,574 | $70,773 |
| 2013 | -- | $70,773 |
| 2012 | -- | $70,773 |
| 2011 | -- | $70,773 |
| 2010 | -- | $70,773 |
| 2009 | -- | $70,773 +2.9% |
| 2008 | -- | $68,761 -1.9% |
| 2007 | -- | $70,078 +20.6% |
| 2006 | -- | $58,130 +10% |
| 2005 | -- | $52,845 +3.4% |
| 2004 | -- | $51,127 +0.2% |
| 2003 | -- | $51,049 +20.8% |
| 2002 | $807 +12.1% | $42,254 +8.9% |
| 2001 | $720 +0.6% | $38,811 |
| 2000 | $715 | $38,811 |
Find assessor info on the county website
Monthly payment
Est. payment
Payment breakdown
Explore the cost of this home by adjusting the details. Changes won't be saved.Climate risks
Neighborhood: Caprock
Nearby schools
Schools provided by the listing agent
- Elementary: Roberts
- Middle: Atkins
- High: Monterey
Source: LBMLS. This data may not be complete. We recommend contacting the local school district to confirm school assignments for this home.
Similar homes
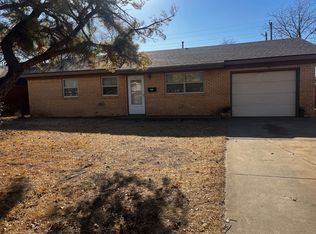
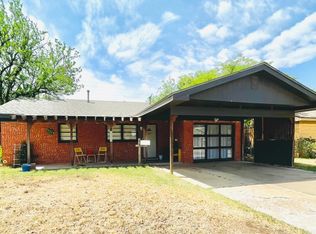
- $135,0003 bd2 ba1.7k sqft6807 Detroit Ave, Lubbock, TX 79413For Sale
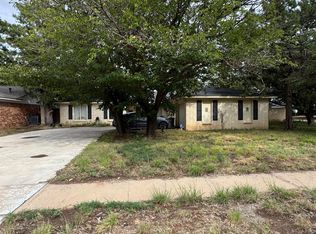 MLS ID #202613597, Stephanie Grantham, Our Texas Real Estate Group. LBMLS
 - $139,9003 bd1 ba1k sqft2612 45th St, Lubbock, TX 79413For Sale
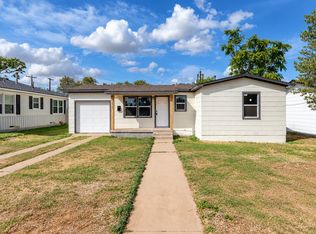 MLS ID #202613345, Jessica Reynolds, eXp Realty LLC. LBMLS
 - $129,0004 bd2 ba1.3k sqft2517 47th St, Lubbock, TX 79413For Sale
 MLS ID #202613277, Benjamin Hargrove, eXp Realty LLC. LBMLS
 - $135,0003 bd1 ba1.1k sqft2706 68th St, Lubbock, TX 79413For Sale
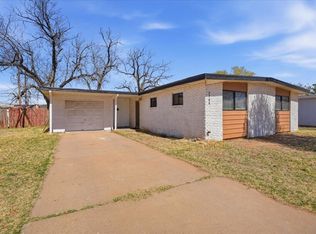 MLS ID #202611690, Jason Arnold, Real Broker, LLC. LBMLS
