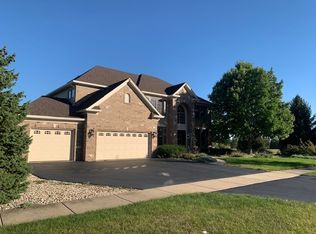
BRAND NEW & READY FOR OCCUPANCY! Amazing CUSTOM home that offers 4100 square feet of living space! Home boasts 4 bedrooms, 3.5 bathrooms, 3 car garage and a FULL FINISHED BASEMENT WITH FULL BATH! Spacious home has it all starting with a large foyer that opens to a "flex room" that can be used either as an office or formal living room, and then continues on to a formal dining room with custom woodworking. First floor expands to a large eat in kitchen - with a walk in pantry - that is completely open to a spacious family room. The mudroom offers a large closet & convenient coat/backpack racks. Home has tons of natural light & a fabulous floor plan for entertaining! Second story offers 4 spacious bedrooms - all with large closets - 2 full baths & a loft! Also features a large 2nd floor laundry room! The spa like master bath boasts a separate shower & large soaker tub, tiled floors & surrounds, private water closet & double vanity. The other bedrooms share a hall bath that also offers an expanded double vanity. Don't forget the full finished basement with its own full bath! This gorgeous home comes with tons of UPGRADES including 9' 1st floor ceilings, luxury vinyl plank floors throughout entire 1st floor, CUSTOM KITCHEN with 42" kitchen cabinets plus an island, quartz countertops, tiled backsplash & SS appliances. Bathrooms all offer tiled floors & upgraded vanities. House has upgraded millwork & 5 panel interior doors. High efficiency furnace, central air & high efficiency water heater are also included. Fully sodded yard! Home is in an amazing subdivision. Walk to the elementary school, park, clubhouse & pool. Easy drive to Oswego, Naperville & I88. Come take a look today! 10 YEAR STRUCTURAL WARRANTY! Broker Interest.
Closed
$549,900
2823 Cryder Way, Yorkville, IL 60560
4beds
4,094sqft
Single Family Residence
Built in 2025
-- sqft lot
$562,400 Zestimate®
$134/sqft
$4,604 Estimated rent
Home value
$562,400
$512,000 - $619,000
$4,604/mo
Zestimate® history
Owner options
List your home for rent
$4,604/mo
Rent Zestimate®
Find your next renter with Zillow Rental Manager. Plus, with online applications, you can quickly screen prospective tenants – for free.
$4,604/mo
Rent Zestimate®
Refinance and save
$4,117/mo
Est. payment
Refinancing to a lower rate could help reduce your monthly payments and save thousands over the life of the loan.
$4,117/mo
Est. payment
Explore your selling options
Work with a Zillow partner agent
Leverage their expertise and Zillow's premium Showcase listings to get your home seen by more buyers.
Get startedList with your own agent
Get your home in front of millions of buyers by listing it on Zillow.
Learn how to do itSell it yourself
Take full control of how buyers see your home on Zillow by listing For Sale by Owner (FSBO).
List your homeWhat's special
Zillow last checked:
Listing updated:
Listed by:
Jessica Tineo 630-929-1100,
Charles Rutenberg Realty of IL
Bought with:
Vitali Kniazkov
Coldwell Banker Realty
Source: MRED as distributed by MLS GRID,MLS#: 12373112
Facts & features
Interior
Bedrooms & bathrooms
- Bedrooms: 4
- Bathrooms: 4
- Full bathrooms: 3
- 1/2 bathrooms: 1
Rooms
- Room types: Mud Room, Recreation Room, Loft, Eating Area
Primary bedroom
- Features: Flooring (Carpet), Bathroom (Full)
- Level: Second
- Area: 240 Square Feet
- Dimensions: 16X15
Bedroom 2
- Features: Flooring (Carpet)
- Level: Second
- Area: 182 Square Feet
- Dimensions: 13X14
Bedroom 3
- Features: Flooring (Carpet)
- Level: Second
- Area: 196 Square Feet
- Dimensions: 14X14
Bedroom 4
- Features: Flooring (Carpet)
- Level: Second
- Area: 196 Square Feet
- Dimensions: 14X14
Dining room
- Features: Flooring (Vinyl)
- Level: Main
- Area: 156 Square Feet
- Dimensions: 13X12
Eating area
- Features: Flooring (Vinyl)
- Level: Main
- Area: 165 Square Feet
- Dimensions: 11X15
Family room
- Features: Flooring (Vinyl)
- Level: Main
- Area: 289 Square Feet
- Dimensions: 17X17
Kitchen
- Features: Kitchen (Eating Area-Table Space, Island, Pantry-Walk-in), Flooring (Vinyl)
- Level: Main
- Area: 180 Square Feet
- Dimensions: 12X15
Laundry
- Features: Flooring (Ceramic Tile)
- Level: Second
- Area: 64 Square Feet
- Dimensions: 8X8
Living room
- Features: Flooring (Vinyl)
- Level: Main
- Area: 156 Square Feet
- Dimensions: 13X12
Loft
- Features: Flooring (Carpet)
- Level: Second
- Area: 140 Square Feet
- Dimensions: 14X10
Mud room
- Features: Flooring (Vinyl)
- Level: Main
- Area: 72 Square Feet
- Dimensions: 6X12
Recreation room
- Features: Flooring (Carpet)
- Level: Basement
- Area: 1160 Square Feet
- Dimensions: 29X40
Heating
- Natural Gas, Forced Air
Cooling
- Central Air
Appliances
- Included: Range, Microwave, Dishwasher, Refrigerator, Disposal, Stainless Steel Appliance(s), Gas Water Heater
- Laundry: Upper Level, Gas Dryer Hookup, In Unit
Features
- Walk-In Closet(s), High Ceilings, Open Floorplan, Special Millwork, Separate Dining Room, Pantry
- Flooring: Carpet
- Basement: Finished,Rec/Family Area,Storage Space,Full
Interior area
- Total structure area: 4,304
- Total interior livable area: 4,094 sqft
- Finished area below ground: 1,039
Property
Parking
- Total spaces: 3
- Parking features: Asphalt, Garage Door Opener, On Site, Garage Owned, Attached, Garage
- Attached garage spaces: 3
- Has uncovered spaces: Yes
Accessibility
- Accessibility features: No Disability Access
Features
- Stories: 2
Lot
- Dimensions: 145 X 141 X 46 X 135
Details
- Parcel number: 0214376016
- Special conditions: Home Warranty
- Other equipment: Ceiling Fan(s), Sump Pump, Radon Mitigation System
Construction
Type & style
- Home type: SingleFamily
- Property subtype: Single Family Residence
Materials
- Vinyl Siding, Brick
- Foundation: Concrete Perimeter
- Roof: Asphalt
Condition
- New Construction
- New construction: Yes
- Year built: 2025
Details
- Warranty included: Yes
Utilities & green energy
- Electric: 200+ Amp Service
- Sewer: Public Sewer, Storm Sewer
- Water: Public
Community & HOA
Community
- Features: Clubhouse, Park, Pool, Curbs, Sidewalks, Street Lights, Street Paved
- Security: Carbon Monoxide Detector(s)
- Subdivision: Grande Reserve
HOA
- Has HOA: Yes
- Services included: Clubhouse, Pool
- HOA fee: $70 monthly
Location
- Region: Yorkville
Financial & listing details
- Price per square foot: $134/sqft
- Tax assessed value: $30,867
- Annual tax amount: $3,137
- Date on market: 5/23/2025
- Listing terms: Conventional
- Ownership: Fee Simple w/ HO Assn.
Price history
| Date | Event | Price |
|---|---|---|
| 6/24/2025 | Sold | $549,900$134/sqft |
Source:  MRED as distributed by MLS GRID #12373112 Report a problem MRED as distributed by MLS GRID #12373112 Report a problem | ||
| 5/24/2025 | Contingent | $549,900$134/sqft |
Source: MRED as distributed by MLS GRID #12373112 Report a problem | ||
| 5/23/2025 | Listed for sale | $549,900-1.8%$134/sqft |
Source: MRED as distributed by MLS GRID #12373112 Report a problem | ||
| 5/23/2025 | Listing removed | $559,900$137/sqft |
Source: MRED as distributed by MLS GRID #12347200 Report a problem | ||
| 4/25/2025 | Listed for sale | $559,900+1455.3%$137/sqft |
Source: MRED as distributed by MLS GRID #12347200 Report a problem | ||
| 11/15/2024 | Sold | $36,000+30.9%$9/sqft |
Source: Public Record Report a problem | ||
| 12/13/2021 | Listing removed | -- |
Source: MRED as distributed by MLS GRID #11266581 Report a problem | ||
| 11/9/2021 | Listed for sale | $27,500-31.3%$7/sqft |
Source: MRED as distributed by MLS GRID #11266581 Report a problem | ||
| 4/17/2020 | Listing removed | $40,000$10/sqft |
Source: J G Commercial Company #10560007 Report a problem | ||
| 10/28/2019 | Price change | $40,000+14.3%$10/sqft |
Source: J G Commercial Company #10560007 Report a problem | ||
| 7/18/2019 | Price change | $35,000-12.3%$9/sqft |
Source: Donna L. Stanley #10255134 Report a problem | ||
| 1/23/2019 | Listed for sale | $39,900$10/sqft |
Source: Donna L. Stanley #10255134 Report a problem | ||
Public tax history
| Year | Property taxes | Tax assessment |
|---|---|---|
| 2024 | $3,107 -1% | $10,289 |
| 2023 | $3,137 -0.9% | $10,289 |
| 2022 | $3,164 +1% | $10,289 |
| 2021 | $3,134 +209.2% | $10,289 |
| 2020 | $1,013 -67.4% | $10,289 |
| 2019 | $3,110 | $10,289 |
| 2018 | $3,110 -0.7% | $10,289 |
| 2017 | $3,133 -2% | $10,289 |
| 2016 | $3,198 -0.4% | $10,289 |
| 2015 | $3,212 | $10,289 |
| 2014 | $3,212 | $10,289 |
| 2013 | -- | $10,289 -56.5% |
| 2012 | -- | $23,669 -5.9% |
| 2011 | -- | $25,140 -2.4% |
| 2010 | -- | $25,750 |
| 2009 | -- | $25,750 +3% |
| 2008 | -- | $25,000 |
| 2007 | -- | $25,000 |
| 2006 | $3,684 | $25,000 +900% |
| 2005 | -- | $2,500 |
| 2004 | $171 | $2,500 |
Find assessor info on the county website
Neighborhood: 60560
Nearby homes
- $565,1004 bd3 ba4.1k sqft2835 Cryder Way, Yorkville, IL 60560Off Market

- $579,9004 bd4 ba4k sqft2811 Cryder Way, Yorkville, IL 60560Sold

- $550,6156 bd3 ba4.2k sqft2848 McLellan Blvd, Yorkville, IL 60560Sold
- $482,000-- bd-- ba-- sqft2841 Cryder Way, Yorkville, IL 60560Sold
- $552,9004 bd3 ba3.8k sqft2826 Cryder Way, Yorkville, IL 60560Off Market
- $282-- bd-- ba-- sqft2820 Cryder Way, Yorkville, IL 60560Off Market
- $576,2006 bd5 ba3.2k sqft2832 Cryder Way, Yorkville, IL 60560Off Market
- $631,000-- bd-- ba-- sqft2810 Cryder Way, Yorkville, IL 60560Sold
Nearby schools
GreatSchools rating
- 7/10Grande Reserve Elementary SchoolGrades: K-6Distance: 0.6 mi
- 5/10Yorkville Middle SchoolGrades: 7-8Distance: 4.4 mi
- 7/10Yorkville High SchoolGrades: 9-12Distance: 3.3 mi
Schools provided by the listing agent
- District: 115
Source: MRED as distributed by MLS GRID. This data may not be complete. We recommend contacting the local school district to confirm school assignments for this home.
Get a cash offer in 3 minutes
Find out how much your home could sell for in as little as 3 minutes with a no-obligation cash offer.
Estimated market value
$562,400
Get a cash offer in 3 minutes
Find out how much your home could sell for in as little as 3 minutes with a no-obligation cash offer.
Estimated market value
$562,400
- Illinois
- Kendall County
- Yorkville
- 60560
- 2823 Cryder Way
Nearby cities
Nearby zip codes
Other Yorkville Topics
