Skip main navigation
Closed
  • $573,200

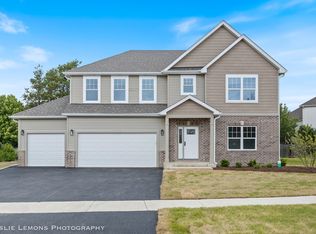
    2848 McLellan Blvd, Yorkville, IL 60560

    6beds
    4,200sqft
    Single Family Residence
    Built in 2006
    0.34 Acres Lot
    $573,200 Zestimate®
    $136/sqft
    $3,650 Estimated rent

    Home value

    $573,200

    $539,000 - $613,000

    $3,650/mo

    Zestimate® history
    Loading
    Loading...

    Owner options

    List your home for rent

    $3,650/mo

    Rent Zestimate®

    Find your next renter with Zillow Rental Manager. Plus, with online applications, you can quickly screen prospective tenants – for free.

    Learn more

    $3,650/mo

    Rent Zestimate®

    Refinance and save

    $4,292/mo

    Est. payment

    Refinancing to a lower rate could help reduce your monthly payments and save thousands over the life of the loan.

    See today's rates

    $4,292/mo

    Est. payment

    Explore your selling options

    Work with a Zillow partner agent

    Leverage their expertise and Zillow's premium Showcase listings to get your home seen by more buyers.

    Get started

    List with your own agent

    Get your home in front of millions of buyers by listing it on Zillow.

    Learn how to do it

    Sell it yourself

    Take full control of how buyers see your home on Zillow by listing For Sale by Owner (FSBO).

    List your home

    What's special

    Entertainment cabinetLarge stamped patio areaMaple hardwood flooringWalk in closetAdditional bedroom spaceDouble vanitySeparate custom shower

    **Exceptional Opportunity For The Buyer Looking For An Extremely Large, Former Gladstone Builders Expanded "Jadestone" Model Home In The Highly Desired Pool/Clubhouse Community of "Grande Reserve Subdivision" In Yorkville!! This Was The Highest Level Of Build Offered In Grande Reserve Upon Inception!! Awesome Location Just Steps Away From The Amazing Resort Style Pool Complex & Playground Complete With Skate Park And Zip Line!! Onsite Highly Acclaimed K-6 Grande Reserve Elementary School* Multiple Parks & Walking Paths Throughout The Community!! This Exceptional Home Offers 5 Bedrooms & 3 Bathrooms* Beautiful Custom Gourmet Kitchen w/Granite Counters & Kitchen Aid SS Appliances* Note The Large Room Sizes & Towering Ceilings Throughout This Homes First Floor* Oversized Crown Molding, Door Casing & Baseboards Throughout The Entire House* First Floor Office With Custom Trim Package* Large Dining Room & Formal Living Room With Custom Angled Tray Ceilings & Additional Crown Molding* Designer Paint & Fabric Choices Bring All These Rooms Together In Harmony!! *Maple Hardwood Flooring On Nearly The Entire First Floor Sets This Home Apart* Upstairs You'll Find Extensive Crown Molding & Custom Trim Applications Along With All The Bedrooms Being Oversized & Appointed With Deep Tray Ceilings With Ceiling Fans* Cozy Second Floor Loft Area With Couch And Entertainment Cabinet* Large Master Bedroom With Sitting Area, TV And Custom Cabinet* Deluxe Master En suite Features Double Vanity, Oversized Whirlpool Tub & Separate Custom Shower** The Amazingly Designed And Nearly Complete Full Basement Awaits Your Final Personal Touches!! Create An Extension Of The Fabulous Upstairs Or Go Rustic For An Entirely Different Feeling When Your Down There!! The Custom Feel Is All There In The Beautiful Stone Fireplace, Custom Angled Tray Ceilings & Stone Accents Throughout. **This Basement Offers An Open Concept Second To None Adding Over 2000 Additional Square Feet!! This Includes Additional Bedroom Space, Walk In Closet, Bar Area With Custom Booth Niche, Play Room, Recreation Room, Family Room, Laundry Hook Up, Huge Additional Rough In Bath With Oversized Shower Space & Separate Storage/Workout Room!! The Attached 3.5 Car Heated Garage Will Not Disappoint With Pull Down Stairs For Additional Storage* Outside You'll Find a 5/6 Person Jacuzzi Hot Tub & A Large Stamped Patio Area Waiting To Entertain* Natural Gas Hook Up Can Be Used For Grilling Or A Future Outdoor Stone Fireplace* Home Has Recently Undergone $60k In Upgrades Including Interior Paint, New 50 Year Top Of The Line Architectural Roof* All New Skylights* Therma-Tru Custom Front Door System* Top Of The Line Custom 6" Gutters And Oversized Downspouts For That Crown Molding Look** Don't Miss This Opportunity To Own An Executive Level Home Loaded With All The Bells And Whistles Gladstone Builders Is Known For At A Fraction Of What It Would Cost To Build!!

    This property is not currently displayed as for sale or rent on Zillow. This may be different from what's on other websites or public sources.

    Zillow last checked:

    Listing updated:

    Listed by:

    Deanna Kross 630-699-3603,

    Charles Rutenberg Realty of IL

    Bought with:

    Stan Wertelka, ABR,E-PRO

    eXp Realty

    Source: MRED as distributed by MLS GRID,MLS#: 11788535MLS Logo

    Facts & features

    Interior

    Bedrooms & bathrooms
    • Bedrooms: 6
    • Bathrooms: 3
    • Full bathrooms: 3
    Rooms
    • Room types: Bedroom 5, Bedroom 6, Breakfast Room, Office, Loft, Recreation Room, Play Room, Storage, Foyer
    Primary bedroom
    • Features: Flooring (Carpet), Window Treatments (All), Bathroom (Double Sink, Whirlpool & Sep Shwr)
    • Level: Second
    • Area: 252 Square Feet
    • Dimensions: 18X14
    Bedroom 2
    • Features: Flooring (Carpet), Window Treatments (All)
    • Level: Second
    • Area: 210 Square Feet
    • Dimensions: 15X14
    Bedroom 3
    • Features: Flooring (Carpet), Window Treatments (All)
    • Level: Second
    • Area: 196 Square Feet
    • Dimensions: 14X14
    Bedroom 4
    • Features: Flooring (Carpet), Window Treatments (All)
    • Level: Second
    • Area: 182 Square Feet
    • Dimensions: 14X13
    Bedroom 5
    • Features: Flooring (Carpet), Window Treatments (All)
    • Level: Main
    • Area: 154 Square Feet
    • Dimensions: 14X11
    Bedroom 6
    • Features: Flooring (Other)
    • Level: Basement
    • Area: 224 Square Feet
    • Dimensions: 16X14
    Bar entertainment
    • Features: Flooring (Other)
    • Level: Basement
    • Area: 527 Square Feet
    • Dimensions: 31X17
    Breakfast room
    • Features: Flooring (Hardwood), Window Treatments (All)
    • Level: Main
    • Area: 210 Square Feet
    • Dimensions: 15X14
    Dining room
    • Features: Flooring (Carpet), Window Treatments (All)
    • Level: Main
    • Area: 221 Square Feet
    • Dimensions: 17X13
    Family room
    • Features: Flooring (Hardwood), Window Treatments (All)
    • Level: Main
    • Area: 600 Square Feet
    • Dimensions: 25X24
    Foyer
    • Features: Flooring (Hardwood), Window Treatments (All, Palladian Windows)
    • Level: Main
    • Area: 80 Square Feet
    • Dimensions: 10X8
    Kitchen
    • Features: Kitchen (Eating Area-Table Space, Island, Pantry-Closet, Breakfast Room, Custom Cabinetry, Granite Counters, Pantry, SolidSurfaceCounter, Updated Kitchen), Flooring (Hardwood), Window Treatments (All)
    • Level: Main
    • Area: 304 Square Feet
    • Dimensions: 19X16
    Laundry
    • Features: Flooring (Ceramic Tile)
    • Level: Main
    • Area: 56 Square Feet
    • Dimensions: 8X7
    Living room
    • Features: Flooring (Hardwood), Window Treatments (All)
    • Level: Main
    • Area: 221 Square Feet
    • Dimensions: 17X13
    Loft
    • Features: Flooring (Carpet), Window Treatments (All)
    • Level: Second
    • Area: 132 Square Feet
    • Dimensions: 12X11
    Office
    • Features: Flooring (Carpet), Window Treatments (All)
    • Level: Main
    • Area: 182 Square Feet
    • Dimensions: 14X13
    Play room
    • Features: Flooring (Other)
    • Level: Basement
    • Area: 323 Square Feet
    • Dimensions: 19X17
    Recreation room
    • Features: Flooring (Other)
    • Level: Basement
    • Area: 408 Square Feet
    • Dimensions: 24X17
    Storage
    • Features: Flooring (Other)
    • Level: Basement
    • Area: 169 Square Feet
    • Dimensions: 13X13
    Heating
    • Natural Gas, Forced Air
    Cooling
    • Central Air
    Appliances
    • Included: Double Oven, Microwave, Dishwasher, Refrigerator, Bar Fridge, Freezer, Washer, Dryer, Disposal, Stainless Steel Appliance(s), Wine Refrigerator, Cooktop, Range Hood
    • Laundry: Main Level, Gas Dryer Hookup, Sink
    Features
    • Cathedral Ceiling(s), Wet Bar, 1st Floor Bedroom, In-Law Floorplan, 1st Floor Full Bath, Walk-In Closet(s)
    • Flooring: Hardwood
    • Windows: Skylight(s)
    • Basement: Finished,Bath/Stubbed,Egress Window,9 ft + pour,Concrete,Rec/Family Area,Roughed-In Fireplace,Stone/Rock,Storage Space,Full
    • Number of fireplaces: 2
    • Fireplace features: Wood Burning, Gas Log, Gas Starter, Family Room, Basement
    Interior area
    • Total structure area: 0
    • Total interior livable area: 4,200 sqft

    Property

    Parking
    • Total spaces: 3.5
    • Parking features: Asphalt, Garage Door Opener, Heated Garage, Tandem, Garage, On Site, Garage Owned, Attached
    • Attached garage spaces: 3.5
    • Has uncovered spaces: Yes
    Accessibility
    • Accessibility features: No Disability Access
    Features
    • Stories: 2
    • Patio & porch: Patio
    • Has spa: Yes
    • Spa features: Outdoor Hot Tub
    Lot
    • Size: 0.34 Acres
    • Dimensions: 126X139X67X46X96
    • Features: Landscaped, Level
    Details
    • Parcel number: 0214376018
    • Special conditions: None

    Construction

    Type & style
    • Home type: SingleFamily
    • Property subtype: Single Family Residence
    Materials
    • Vinyl Siding, Brick, Stone
    • Foundation: Concrete Perimeter
    • Roof: Asphalt
    Condition
    • New construction: No
    • Year built: 2006
    Details
    • Builder model: JADESTONE

    Utilities & green energy

    • Electric: Circuit Breakers, 200+ Amp Service
    • Sewer: Public Sewer
    • Water: Public

    Community & HOA

    Community
    • Features: Clubhouse, Park, Pool, Lake, Curbs, Sidewalks, Street Lights, Street Paved
    • Subdivision: Grande Reserve
    HOA
    • Has HOA: Yes
    • Services included: Insurance, Clubhouse, Pool
    • HOA fee: $70 monthly
    Location
    • Region: Yorkville

    Financial & listing details

    • Price per square foot: $136/sqft
    • Tax assessed value: $537,372
    • Annual tax amount: $14,475
    • Date on market: 5/21/2023
    • Listing terms: Conventional
    • Ownership: Fee Simple

    Price history

    DateEventPrice
    7/28/2023Sold$550,615+0.1%$131/sqft
    Source: MRED as distributed by MLS GRID #11788535 Report a problem
    6/5/2023Contingent$550,000$131/sqft
    Source: MRED as distributed by MLS GRID #11788535 Report a problem
    5/21/2023Listed for sale$550,000-6%$131/sqft
    Source: MRED as distributed by MLS GRID #11788535 Report a problem
    12/24/2022Listing removed--
    Source: MRED as distributed by MLS GRID #11478198 Report a problem
    7/29/2022Listed for sale$585,000-14.6%$139/sqft
    Source: MRED as distributed by MLS GRID #11478198 Report a problem
    7/6/2022Listing removed--
    Source: MRED as distributed by MLS GRID #11447019 Report a problem
    6/25/2022Listed for sale$685,000+107.6%$163/sqft
    Source: MRED as distributed by MLS GRID #11447019 Report a problem
    3/21/2012Listing removed$329,900$79/sqft
    Source: Visual Tour #07862053 Report a problem
    2/28/2012Listed for sale$329,900+14.7%$79/sqft
    Source: Visual Tour #07862053 Report a problem
    10/18/2011Sold$287,500-12.9%$68/sqft
    Source: MRED as distributed by MLS GRID #07862053 Report a problem
    7/22/2011Listed for sale$329,900$79/sqft
    Source: john greene Realtor #07862053 Report a problem

    Public tax history

    YearProperty taxesTax assessment
    2024$16,819 +6.3%$179,124 +12.8%
    2023$15,822 +3.6%$158,735 +10.3%
    2022$15,272 +5.5%$143,911 +8.2%
    2021$14,475 +21.2%$133,000 +4.5%
    2020$11,939 -12.2%$127,227 +4%
    2019$13,602 $122,345 +4.9%
    2018$13,602 +2.4%$116,648 +5.4%
    2017$13,279 +2.3%$110,686 +6.3%
    2016$12,975 +1.9%$104,099 +6.6%
    2015$12,732 $97,668 +0.2%
    2014$12,732 $97,466 -3.6%
    2013-- $101,098 -13.3%
    2012-- $116,594 -11.4%
    2011-- $131,559 -8.2%
    2010-- $143,354 +456.7%
    2009-- $25,750 +3%
    2008-- $25,000
    2007-- $25,000
    2006$3,684 $25,000 +900%
    2005-- $2,500
    2004$171 $2,500
    Find assessor info on the county website

    Neighborhood: 60560

    Nearby schools

    GreatSchools rating
    Schools provided by the listing agent
    • Elementary: Grande Reserve Elementary School
    • Middle: Yorkville Middle School
    • High: Yorkville High School
    • District: 115

    Source: MRED as distributed by MLS GRID. This data may not be complete. We recommend contacting the local school district to confirm school assignments for this home.

    Get a cash offer in 3 minutes
    Find out how much your home could sell for in as little as 3 minutes with a no-obligation cash offer.
    Estimated market value
    $573,200
    Get a cash offer in 3 minutes
    Find out how much your home could sell for in as little as 3 minutes with a no-obligation cash offer.
    Estimated market value
    $573,200