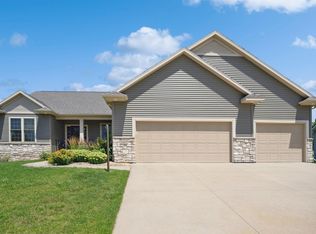
Welcome to this warm and inviting Cedar Falls ranch home featuring nearly 1800 sf on the main floor. As you enter this Quail Ridge home you are greeted by beautiful hardwood flooring in the entry and a bonus room on the front of the home that can be used as an den, office, playroom or more. As you pass by the bonus room you will find a spacious living room with 10 ft ceilings and a gas fireplace with tile surround and floating mantle. The living room opens to the kitchen with hardwood floors and ample cabinetry. Other great features of the kitchen are a center island, large walk-in pantry, good counter space and a built-in wine rack . Off the kitchen is the dining area overlooking the backyard and also giving access to the large covered deck. Step away to relax in your private master suite with a spacious bedroom and a large walk-in closet with custom closet system. The master bathroom provides a custom tile shower, two individual sinks to get ready at and wonderful tile floors. Another perk of this great master suite setup is a 8 ft tall sliding glass door with access to the covered deck that overlooks the spacious backyard. Two good size spare bedrooms and a full main bathroom round out the main floor of this home. The lower level features 9 ft ceilings and the 3 stall garage gives you plenty of space for vehicles and storage. Walk around this home and you will see manicured landscaping and great yard space. This home has the little touches that make a house a home! Take a look today.
This property is not currently displayed as for sale or rent on Zillow. This may be different from what's on other websites or public sources.