Skip main navigation
Off market
  • $515,900

    2823 Preston Park Way, Sandy Hook, VA 23153

    3beds
    1,987sqft
    Detached
    Built in 2020
    1.5 Acres Lot
    $515,900 Zestimate®
    $260/sqft
    $3,233 Estimated rent

    Home value

    $515,900

    $490,000 - $542,000

    $3,233/mo

    Zestimate® history
    Loading
    Loading...

    Owner options

    List your home for rent

    $3,233/mo

    Rent Zestimate®

    Find your next renter with Zillow Rental Manager. Plus, with online applications, you can quickly screen prospective tenants – for free.

    Learn more

    $3,233/mo

    Rent Zestimate®

    Refinance and save

    $3,017/mo

    Est. payment

    Refinancing to a lower rate could help reduce your monthly payments and save thousands over the life of the loan.

    See today's rates

    $3,017/mo

    Est. payment

    Explore your selling options

    Work with a Zillow partner agent

    Leverage their expertise and Zillow's premium Showcase listings to get your home seen by more buyers.

    Get started

    List with your own agent

    Get your home in front of millions of buyers by listing it on Zillow.

    Learn how to do it

    Sell it yourself

    Take full control of how buyers see your home on Zillow by listing For Sale by Owner (FSBO).

    List your home

    What's special

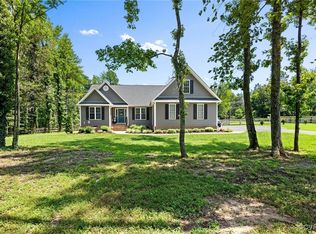
    Farmhouse style crafstman Cumberland on a private wooded lot is under construction and will be finished by the end of July 2020! Over 2000 sq. feet in this beautiful 2 story home. The first floor features a oversized family room with a direct vent fireplace and is open to the eat in kitchen. Rustic Laminate flooring covers the entire first floor of this home. The kitchen features custom cabinets, island with granite, granite tops, stainless steel appliances and is open to the family room. The second floor features large bedrooms and a spacious loft that is perfect for a play room or an in home office. The master bedroom is oversized with a dormer window offering plenty of natural light. Master bathroom has a double vanity and a 5' walk in shower. Walk in closet located behind the master bathroom. 2 car garage and rear deck round out the many features this home has to offer. This is the perfect country home but only minutes to restaurants, grocery and YMCA. COMCAST is available in the community for internet and TV!! Emerald Homes has been building quality custom homes in the Richmond area for over 30 years!

    This property is off market, which means it's not currently listed for sale or rent on Zillow. This may be different from what's available on other websites or public sources.

    Facts & features

    Interior

    Bedrooms & bathrooms
    • Bedrooms: 3
    • Bathrooms: 3
    • Full bathrooms: 2
    • 1/2 bathrooms: 1
    • Main level bathrooms: 1
    Heating
    • Heat pump, Electric
    Cooling
    • Central
    Appliances
    • Laundry: Washer Hookup, Dryer Hookup
    Features
    • Kitchen Island, Pantry, Double Vanity, Recessed Lighting, Walk-In Closet(s), Eat-in Kitchen, Loft, MBR Bath, Countertops - Granite/Stone
    • Flooring: Carpet, Laminate, Linoleum / Vinyl
    • Doors: Insulated Doors, Sliding Doors
    • Windows: Screens, Thermal Windows
    • Basement: Crawl Space
    • Attic: Pull Down Stairs
    • Has fireplace: Yes
    • Fireplace features: Gas, Direct Vent
    Interior area
    • Structure area source: Per Builder
    • Total interior livable area: 1,987 sqft

    Property

    Parking
    • Total spaces: 2
    • Parking features: Garage - Attached
    Features
    • Patio & porch: Deck, Stoop
    • Exterior features: Vinyl
    • On waterfront: Yes
    • Waterfront features: Waterfront
    • Frontage length: 0.0000
    Lot
    • Size: 1.5 Acres
    • Features: Cul-de-Sac
    Details
    • Parcel number: 21151210

    Construction

    Type & style
    • Home type: SingleFamily
    • Property subtype: Detached
    Materials
    • Foundation: Other
    • Roof: Other
    Condition
    • New Construction
    • Year built: 2020

    Utilities & green energy

    • Sewer: Conventional Septic
    • Water: Public Water
    • Utilities for property: Cable Available

    Community & HOA

    HOA
    • Has HOA: Yes
    • HOA fee: $16 monthly
    Location
    • Region: Sandy Hook

    Financial & listing details

    • Price per square foot: $260/sqft
    • Tax assessed value: $485,200
    • Annual tax amount: $2,572

    Price history

    DateEventPrice
    9/15/2020Sold$369,560$186/sqft
    Source: CVRMLS #2009278 Report a problem
    8/4/2020Pending sale$369,560$186/sqft
    Source: Village Concepts Realty Group #2009278 Report a problem
    7/26/2020Price change$369,560+0.5%$186/sqft
    Source: Village Concepts Realty Group #2009278 Report a problem
    3/26/2020Listed for sale$367,560$185/sqft
    Source: Village Concepts Realty Group #2009278 Report a problem

    Public tax history

    YearProperty taxesTax assessment
    2025$2,572 +11%$485,200 +11%
    2024$2,317 +6.8%$437,100 +6.8%
    2023$2,169 +6.8%$409,200 +6.8%
    2022$2,030 $383,100 +7.3%
    2021-- $357,100 +366.8%
    2020-- $76,500
    2019$405 $76,500
    2018-- --
    Find assessor info on the county website

    Neighborhood: 23153

    Nearby schools

    GreatSchools rating
    Schools provided by the listing agent
    • Elementary: Goochland
    • Middle: Goochland
    • High: Goochland

    Source: The MLS. This data may not be complete. We recommend contacting the local school district to confirm school assignments for this home.

    Get a cash offer in 3 minutes
    Find out how much your home could sell for in as little as 3 minutes with a no-obligation cash offer.
    Estimated market value
    $515,900
    Get a cash offer in 3 minutes
    Find out how much your home could sell for in as little as 3 minutes with a no-obligation cash offer.
    Estimated market value
    $515,900