Skip main navigation
Sold for $575,000
  • $575,000

    2827 Preston Park Way, Sandy Hook, VA 23153

    4beds
    2,135sqft
    Single Family Residence
    Built in 2022
    1.56 Acres Lot
    $592,100 Zestimate®
    $269/sqft
    $3,236 Estimated rent

    Home value

    $592,100

    Estimated sales range

    Not available

    $3,236/mo

    Zestimate® history
    Loading
    Loading...

    Owner options

    List your home for rent

    $3,236/mo

    Rent Zestimate®

    Find your next renter with Zillow Rental Manager. Plus, with online applications, you can quickly screen prospective tenants – for free.

    Learn more

    $3,236/mo

    Rent Zestimate®

    Refinance and save

    $3,716/mo

    Est. payment

    Refinancing to a lower rate could help reduce your monthly payments and save thousands over the life of the loan.

    See today's rates

    $3,716/mo

    Est. payment

    Explore your selling options

    Work with a Zillow partner agent

    Leverage their expertise and Zillow's premium Showcase listings to get your home seen by more buyers.

    Get started

    List with your own agent

    Get your home in front of millions of buyers by listing it on Zillow.

    Learn how to do it

    Sell it yourself

    Take full control of how buyers see your home on Zillow by listing For Sale by Owner (FSBO).

    List your home

    What's special

    Sunny morning roomFully fenced rear yardPrivacy screenExpansive paved drivewayCeiling fanNice closetSpa-like bath
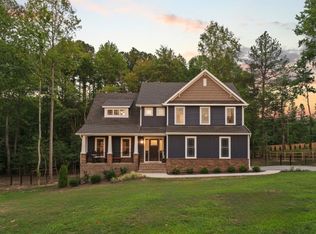
    New without the wait to build, only 2 years old! Fantastic 1.56 acre cleared lot. Sellers have added countless upgrades like expansive paved driveway with extra parking, fully fenced rear yard, removing all carpet and installing LVP wood in all rooms throughout, rear shed (negotiable to stay), expanded deck with HOT TUB (only 1 yr old) with concrete pad and privacy screen that lifts for control panels and cleared rear lot to fully use and enjoy. 9 ft + ceilings, neutral paint and lovely stone fireplace with gas insert, open to dining and kitchen. Kitchen boasts an expansive bar/island with seating for 4. Sunny morning room just off of the kitchen with sliders to rear deck. 1st floor primary with his/hers closets, ceiling fan and spa-like bath with tiled shower, double sinks and updated fixtures like functioning medicine cabinets for storage. Bedroom 4 is upstairs and makes a great office space, new LVP flooring and access to walk in attic. Bedroom 3 has awesome board and batten accent wall, LVP flooring, ceiling fan, Full hall with with tile, tub/shower. Bedroom 2, ceiling fan, LVP flooring and nice closet. This home is turn key and a must see!

    Zillow last checked:

    Listing updated:

    Listed by:

    Tracy Kerzanet 804-338-2062,

    The Kerzanet Group LLC

    Bought with:

    Amy Heuay, 0225219501

    The Kerzanet Group LLC

    Source: CVRMLS,MLS#: 2518925MLS LogoOriginating MLS: Central Virginia Regional MLS

    Facts & features

    Interior

    Bedrooms & bathrooms
    • Bedrooms: 4
    • Bathrooms: 2
    • Full bathrooms: 2
    Primary bedroom
    • Description: Two walk in closets, spa-like bath
    • Level: First
    • Dimensions: 16.0 x 13.8
    Bedroom 2
    • Description: NEW LVP wood flooring, ceiling fan
    • Level: First
    • Dimensions: 13.4 x 12.11
    Bedroom 3
    • Description: NEW LVP wood flooring, ceiling fan
    • Level: First
    • Dimensions: 13.4 x 12.11
    Bedroom 4
    • Description: Office/4th bed with closet and attic access. LVP
    • Level: Second
    • Dimensions: 0 x 0
    Dining room
    • Description: formal dining, LVP
    • Level: First
    • Dimensions: 14.0 x 11.0
    Dining room
    • Description: Formal dining
    • Level: First
    • Dimensions: 16.9 x 11.3
    Foyer
    • Description: LVP
    • Level: First
    • Dimensions: 0 x 0
    Other
    • Description: Tub & Shower
    • Level: First
    Great room
    • Description: LVP wood floors, gas stone fireplace
    • Level: First
    • Dimensions: 21.4 x 13.8
    Kitchen
    • Level: First
    • Dimensions: 0 x 0
    Sitting room
    • Description: Breakfast/dining nook located off kitchen
    • Level: First
    • Dimensions: 0 x 0
    Heating
    • Electric, Heat Pump
    Cooling
    • Heat Pump
    Appliances
    • Included: Dishwasher, Electric Water Heater
    Features
    • Bedroom on Main Level, Ceiling Fan(s), Fireplace, Granite Counters, High Ceilings, Main Level Primary
    • Flooring: Vinyl
    • Basement: Crawl Space
    • Attic: Walk-In
    • Number of fireplaces: 1
    • Fireplace features: Gas, Insert
    Interior area
    • Total interior livable area: 2,135 sqft
    • Finished area above ground: 2,135
    • Finished area below ground: 0

    Property

    Parking
    • Total spaces: 2
    • Parking features: Attached, Direct Access, Driveway, Garage, Garage Door Opener, Oversized, Paved
    • Attached garage spaces: 2
    • Has uncovered spaces: Yes
    Features
    • Levels: One
    • Stories: 1
    • Patio & porch: Rear Porch, Deck
    • Exterior features: Deck, Paved Driveway
    • Pool features: None
    • Fencing: Back Yard,None,Split Rail
    Lot
    • Size: 1.56 Acres
    • Features: Level
    • Topography: Level
    Details
    • Parcel number: 21152270
    • Zoning description: R-1

    Construction

    Type & style
    • Home type: SingleFamily
    • Architectural style: Ranch
    • Property subtype: Single Family Residence
    Materials
    • Drywall, Frame, Vinyl Siding
    • Roof: Shingle
    Condition
    • Resale
    • New construction: No
    • Year built: 2022

    Utilities & green energy

    • Sewer: Septic Tank
    • Water: Well

    Community & neighborhood

    Community
    • Community features: Home Owners Association
    Location
    • Region: Sandy Hook
    • Subdivision: Preston Park

    HOA & financial

    HOA
    • Has HOA: Yes
    • HOA fee: $375 annually

    Other

    Other facts
    • Ownership: Individuals
    • Ownership type: Sole Proprietor

    Price history

    DateEventPrice
    10/7/2025Sold$575,000+0%$269/sqft
    Source: CVRMLS #2518925 Report a problem
    8/11/2025Pending sale$574,900$269/sqft
    Source: CVRMLS #2518925 Report a problem
    7/10/2025Listed for sale$574,900+7.7%$269/sqft
    Source: CVRMLS #2518925 Report a problem
    7/5/2023Sold$533,950$250/sqft
    Source: CVRMLS #2310284 Report a problem
    6/3/2023Pending sale$533,950$250/sqft
    Source: CVRMLS #2310284 Report a problem
    5/1/2023Listed for sale$533,950$250/sqft
    Source: CVRMLS #2310284 Report a problem
    4/29/2023Listing removed--
    Source: CVRMLS #2301659 Report a problem
    1/30/2023Listed for sale$533,950$250/sqft
    Source: CVRMLS #2301659 Report a problem
    1/26/2023Listing removed--
    Source: CVRMLS #2228515 Report a problem
    10/20/2022Listed for sale$533,950-40.7%$250/sqft
    Source: CVRMLS #2228515 Report a problem
    12/6/2021Sold$900,000$422/sqft
    Source: Public Record Report a problem

    Public tax history

    YearProperty taxesTax assessment
    2025$2,965 +9.6%$559,400 +9.6%
    2024$2,705 +10.7%$510,300 +10.7%
    2023$2,444 +412.3%$461,100 +412.3%
    2022$477 $90,000
    2021-- $90,000

    Find assessor info on the county website

    Neighborhood: 23153

    Nearby schools

    GreatSchools rating
    Schools provided by the listing agent
    • Elementary: Goochland
    • Middle: Goochland
    • High: Goochland

    Source: CVRMLS. This data may not be complete. We recommend contacting the local school district to confirm school assignments for this home.

    Get a cash offer in 3 minutes
    Find out how much your home could sell for in as little as 3 minutes with a no-obligation cash offer.
    Estimated market value
    $592,100
    Get a cash offer in 3 minutes
    Find out how much your home could sell for in as little as 3 minutes with a no-obligation cash offer.
    Estimated market value
    $592,100