Skip main navigation
Sold for $544,950
  • $544,950

    2831 Preston Park Way, Sandy Hook, VA 23153

    4beds
    2,252sqft
    Single Family Residence
    Built in 2023
    1.5 Acres Lot
    $586,500 Zestimate®
    $242/sqft
    $3,559 Estimated rent

    Home value

    $586,500

    $557,000 - $616,000

    $3,559/mo

    Zestimate® history
    Loading
    Loading...

    Owner options

    List your home for rent

    $3,559/mo

    Rent Zestimate®

    Find your next renter with Zillow Rental Manager. Plus, with online applications, you can quickly screen prospective tenants – for free.

    Learn more

    $3,559/mo

    Rent Zestimate®

    Refinance and save

    $3,348/mo

    Est. payment

    Refinancing to a lower rate could help reduce your monthly payments and save thousands over the life of the loan.

    See today's rates

    $3,348/mo

    Est. payment

    Explore your selling options

    Work with a Zillow partner agent

    Leverage their expertise and Zillow's premium Showcase listings to get your home seen by more buyers.

    Get started

    List with your own agent

    Get your home in front of millions of buyers by listing it on Zillow.

    Learn how to do it

    Sell it yourself

    Take full control of how buyers see your home on Zillow by listing For Sale by Owner (FSBO).

    List your home

    What's special

    Gas fireplaceOpen concept floor planFloor primary homeCenter islandCovered rear deckStainless steel appliances
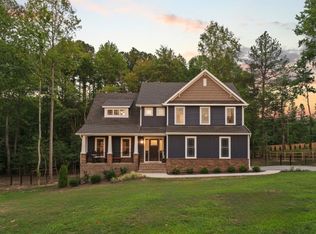
    First floor primary home in an amazing neighborhood. This home is ready now ~ No surprises with the final price or finishes! This open concept floor plan is loaded with amazing finishes and features. Craftsman interior trim, LVP flooring, gas fireplace, recess lighting. Amazing designer Kitchen with Stainless Steel Appliances, Propane range, Center Island, Tile backsplash, under cabinet lighting. Low maintenance LVP flooring, covered rear deck, walk in attic, 4 spacious bedrooms, cul-de-sac wooded lot. Only 2 new homes remain in this wonderful walkable cul-de-sac neighborhood. Xfinity High Speed internet / TV is available here!

    Zillow last checked:

    Listing updated:

    Listed by:

    Shelly Blair 804-305-9911,

    Village Concepts Realty Group

    Bought with:

    Paul Gee, 0225033505

    Long & Foster REALTORS

    Source: CVRMLS,MLS#: 2314654MLS LogoOriginating MLS: Central Virginia Regional MLS

    Facts & features

    Interior

    Bedrooms & bathrooms
    • Bedrooms: 4
    • Bathrooms: 3
    • Full bathrooms: 2
    • 1/2 bathrooms: 1
    Other
    • Description: Tub & Shower
    • Level: First
    Other
    • Description: Tub & Shower
    • Level: Second
    Half bath
    • Level: First
    Heating
    • Electric, Heat Pump
    Cooling
    • Central Air
    Appliances
    • Included: Electric Water Heater
    Features
    • Bedroom on Main Level
    • Flooring: Ceramic Tile, Partially Carpeted
    • Basement: Crawl Space
    • Attic: Walk-In
    Interior area
    • Total interior livable area: 2,252 sqft
    • Finished area above ground: 2,252

    Property

    Parking
    • Total spaces: 2
    • Parking features: Attached, Driveway, Garage, Unpaved
    • Attached garage spaces: 2
    • Has uncovered spaces: Yes
    Features
    • Levels: Two
    • Stories: 2
    • Patio & porch: Deck, Front Porch
    • Exterior features: Unpaved Driveway
    • Pool features: None
    Lot
    • Size: 1.5 Acres
    Details
    • Parcel number: 21152250

    Construction

    Type & style
    • Home type: SingleFamily
    • Architectural style: Cape Cod
    • Property subtype: Single Family Residence
    Materials
    • Drywall, Frame, Vinyl Siding
    • Roof: Composition
    Condition
    • New Construction
    • New construction: Yes
    • Year built: 2023

    Utilities & green energy

    • Sewer: Septic Tank
    • Water: Well

    Community & HOA

    Community
    • Features: Home Owners Association
    • Subdivision: Preston Park
    HOA
    • Has HOA: Yes
    • HOA fee: $200 annually
    Location
    • Region: Sandy Hook

    Financial & listing details

    • Price per square foot: $242/sqft
    • Tax assessed value: $95,000
    • Annual tax amount: $1,200
    • Date on market: 5/10/2025
    • Ownership: Individuals
    • Ownership type: Sole Proprietor

    Price history

    DateEventPrice
    4/9/2024Sold$544,950$242/sqft
    Source: CVRMLS #2314654 Report a problem
    2/27/2024Pending sale$544,950$242/sqft
    Source: CVRMLS #2314654 Report a problem
    6/16/2023Listed for sale$544,950$242/sqft
    Source: CVRMLS #2314654 Report a problem
    6/13/2023Listing removed--
    Source: CVRMLS #2306102 Report a problem
    3/21/2023Listed for sale$544,950+505.5%$242/sqft
    Source: CVRMLS #2306102 Report a problem
    9/2/2021Sold$90,000$40/sqft
    Source: Public Record Report a problem

    Public tax history

    YearProperty taxesTax assessment
    2025$2,858 +10.7%$539,300 +10.7%
    2024$2,583 +7.9%$487,300 +7.9%
    2023$2,394 +401.9%$451,700 +401.9%
    2022$477 $90,000
    2021-- $90,000
    Find assessor info on the county website

    Neighborhood: 23153

    Nearby schools

    GreatSchools rating
    Schools provided by the listing agent
    • Elementary: Goochland
    • Middle: Goochland
    • High: Goochland

    Source: CVRMLS. This data may not be complete. We recommend contacting the local school district to confirm school assignments for this home.

    Get a cash offer in 3 minutes
    Find out how much your home could sell for in as little as 3 minutes with a no-obligation cash offer.
    Estimated market value
    $586,500
    Get a cash offer in 3 minutes
    Find out how much your home could sell for in as little as 3 minutes with a no-obligation cash offer.
    Estimated market value
    $586,500