Skip main navigation
For sale
  • $639,000

    2829 Preston Park Way, Sandy Hook, VA 23153

    4beds
    2,354sqft
    : 
    Loading
    Get pre-qualified
    Single Family Residence
    Built in 2023
    1.52 Acres Lot
    $-- Zestimate®
    $271/sqft
    $28/mo HOA

    What's special

    Stone accentsWooded fully fenced backyardFully fenced private backyardAiry open-concept floor planScreened-in patioUnder-deck enclosed storage shedGranite countertops
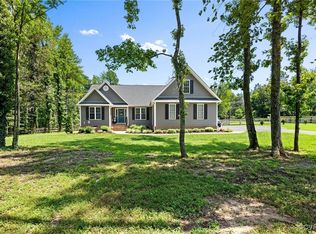
    Built in 2023 and truly better than new construction, this upgraded Craftsman offers a level of finish, privacy, and comfort rarely found. A screened-in patio overlooks the fully fenced private backyard, with an enclosed storage shed built beneath. This home is move-in ready with every detail already done for you. Discover modern living on 1.5 secluded, wooded acres in one of Goochland’s hottest neighborhoods. The striking Craftsman exterior, complete with stone accents and triple dormers, offers major curb appeal. Step inside to an airy, open-concept floor plan where the Great Room, featuring a designer fireplace, connects effortlessly to the dining area and sleek gourmet kitchen. Enjoy granite countertops, a statement shiplap island, stainless steel appliances, and a gas range designed for today’s entertaining style. Upstairs, premium upgraded flooring runs throughout, elevating the entire second level. The tranquil primary suite boasts a spa-inspired bathroom and a custom walk-in closet by Closets by Design. Three additional bedrooms provide versatile options for guests, a home office, or your own gym. Experience year-round indoor-outdoor vibes on the covered, screened-in deck overlooking your wooded, fully fenced backyard. Below, a custom enclosed storage space adds functionality, while the recently added designer outdoor lighting sets the perfect mood. Additional premium upgrades include: • Tesla EV charger in the garage • Custom designer window treatments on every window • High-end dehumidifier in the walk-in conditioned crawl space • Fully fenced rear yard perfect for your dog • Under-deck enclosed storage shed • Washer & dryer included • Attic has been upgraded for additional storage • Xfinity high-speed internet Located on a quiet cul-de-sac in an A-rated high school district, this home offers exceptional privacy, just minutes from Short Pump, Goochland Courthouse, and major commuter routes.
    145 days
    |
    305
    |
    11
    |

    Zillow last checked:

    Listing updated:

    Listed by:

    Thomas Hennerty 703-581-8605,

    Netrealtynow.com

    Source: CVRMLS,MLS#: 2602906MLS LogoOriginating MLS: Central Virginia Regional MLS

      Facts & features

      Interior

      Bedrooms & bathrooms
      • Bedrooms: 4
      • Bathrooms: 3
      • Full bathrooms: 3
      Rooms
      • Room types: Center Hall
      Primary bedroom
      • Level: Second
      • Dimensions: 21.0 x 16.0
      Bedroom 2
      • Level: Second
      • Dimensions: 14.0 x 12.0
      Bedroom 3
      • Level: Second
      • Dimensions: 14.12 x 0.0
      Bedroom 4
      • Level: Second
      • Dimensions: 12.3 x 11.0
      Additional room
      • Description: Mud Room
      • Level: First
      • Dimensions: 0 x 0
      Dining room
      • Level: First
      • Dimensions: 0 x 0
      Foyer
      • Level: First
      • Dimensions: 0 x 0
      Other
      • Description: Tub & Shower
      • Level: First
      Other
      • Description: Tub & Shower
      • Level: Second
      Great room
      • Level: First
      • Dimensions: 27.16 x 0.0
      Kitchen
      • Level: First
      • Dimensions: 20.0 x 14.0
      Laundry
      • Description: Mud Room Style
      • Level: First
      • Dimensions: 0 x 0
      Heating
      • Electric, Forced Air, Heat Pump, Zoned
      Cooling
      • Central Air, Electric, Zoned
      Appliances
      • Included: Dryer, Dishwasher, Electric Water Heater, Gas Cooking, Disposal, Ice Maker, Microwave, Refrigerator, Stove, Washer
      Features
      • Butler's Pantry, Ceiling Fan(s), Dining Area, Separate/Formal Dining Room, Eat-in Kitchen, Granite Counters, High Ceilings, Kitchen Island, Bath in Primary Bedroom, Recessed Lighting, Walk-In Closet(s), Window Treatments
      • Flooring: Ceramic Tile, Wood
      • Windows: Screens, Window Treatments
      • Basement: Crawl Space,Unfinished
      • Attic: Floored,Pull Down Stairs
      • Number of fireplaces: 1
      • Fireplace features: Gas
      Interior area
      • Total interior livable area: 2,354 sqft
      • Finished area above ground: 2,354
      • Finished area below ground: 0

      Property

      Parking
      • Total spaces: 2
      • Parking features: Attached, Garage, Garage Door Opener, Off Street, Garage Faces Rear, Garage Faces Side
      • Attached garage spaces: 2
      Features
      • Levels: Two
      • Stories: 2
      • Patio & porch: Rear Porch, Screened, Deck, Porch
      • Exterior features: Deck, Porch
      • Pool features: None
      • Fencing: Back Yard
      Lot
      • Size: 1.52 Acres
      • Features: Landscaped, Level
      Details
      • Parcel number: 21152260
      • Zoning description: R-1

      Construction

      Type & style
      • Home type: SingleFamily
      • Architectural style: Craftsman,Two Story
      • Property subtype: Single Family Residence
      Materials
      • Frame, Stone, Vinyl Siding
      Condition
      • Resale
      • New construction: No
      • Year built: 2023

      Utilities & green energy

      • Sewer: Septic Tank
      • Water: Well

      Community & HOA

      Community
      • Features: Common Grounds/Area
      • Subdivision: Preston Park
      HOA
      • Has HOA: Yes
      • HOA fee: $340 annually
      Location
      • Region: Sandy Hook

      Financial & listing details

      • Price per square foot: $271/sqft
      • Tax assessed value: $577,500
      • Annual tax amount: $3,060
      • Date on market: 2/11/2026
      • Ownership: Individuals
      • Ownership type: Sole Proprietor
      Thomas Hennerty

      (703) 581-8605

      By pressing Contact Agent, you agree that the real estate professional identified above may call/text you about your search, which may involve use of automated means and pre-recorded/artificial voices. You don't need to consent as a condition of buying any property, goods, or services. Message/data rates may apply. You also agree to our Terms of Use. Zillow does not endorse any real estate professionals. We may share information about your recent and future site activity with your agent to help them understand what you're looking for in a home.

        Estimated market value

        Not available

        Estimated sales range

        Not available

        Not available

        Price history

        DateEventPrice
        4/20/2026Listing removed$4,000$2/sqft
        Source: Zillow Rentals Report a problem
        2/9/2026Listed for rent$4,000$2/sqft
        Source: Zillow Rentals Report a problem
        2/6/2026Listed for sale$639,000+9.2%$271/sqft
        Source: CVRMLS #2602906 Report a problem
        12/5/2024Sold$585,000+0.9%$249/sqft
        Source: CVRMLS #2418876 Report a problem
        9/5/2024Pending sale$579,950$246/sqft
        Source: CVRMLS #2418876 Report a problem
        7/19/2024Listed for sale$579,950+7.4%$246/sqft
        Source: CVRMLS #2418876 Report a problem
        7/18/2023Sold$539,950$229/sqft
        Source: CVRMLS #2309573 Report a problem
        6/5/2023Pending sale$539,950$229/sqft
        Source: CVRMLS #2309573 Report a problem
        4/24/2023Listed for sale$539,950+499.9%$229/sqft
        Source: CVRMLS #2309573 Report a problem
        12/6/2021Sold$90,000$38/sqft
        Source: Public Record Report a problem

        Public tax history

        YearProperty taxesTax assessment
        2025$3,061 +11.7%$577,500 +11.7%
        2024$2,740 +444.1%$516,900 +444.1%
        2023$504 +5.6%$95,000 +5.6%
        2022$477 $90,000
        2021-- $90,000

        Find assessor info on the county website

        Monthly payment

        Est. payment

        Payment breakdown

        Explore the cost of this home by adjusting the details. Changes won't be saved.
        All calculations are estimates and provided by Zillow, Inc. for informational purposes only. Actual amounts may vary.
        HOA fees may include property taxes on listings classified as Co-Ops. Contact the listing agent and/or owner for fee details.
        Mortgage interest rates are dependent on a number of factors, including credit score, down payment, and repayment length. Interest rate data provided by Zillow Group Marketplace, Inc. as of 1/1/1970 from various mortgage lenders with which we have lead or other similar arrangements; the Estimated Payment is an average of those rates.
        See how much you could borrow to make a competitive offer.

        Climate risks

        Neighborhood: 23153

        Getting around

        1 / 100
        Car-Dependent
        18 / 100
        Somewhat Bikeable

        Nearby schools

        GreatSchools rating
        Schools provided by the listing agent
        • Elementary: Goochland
        • Middle: Goochland
        • High: Goochland

        Source: CVRMLS. This data may not be complete. We recommend contacting the local school district to confirm school assignments for this home.

        Similar homes

        Skip to the end of the carouselSkip to the beginning of the carousel