Idyllic-stylish-beautiful professionally remodeled 2-story (1622 sqft) with finished basement (741 sqft), featuring 3+1 bdrms, 4 baths, and a 2-car attached garage. A dramatic main level 2-story high vaulted ceiling that highlights a “real” gourmet kitchen that shares the dining and living open space. Located across from the iconic 15th fairway of Heather Ridge golf course (owned by the Heather Ridge Metro District), its surrounded by mature trees adjacent to the community pool and clubhouse. This home is as close to perfect as possible. Along with the largest primary bedroom and bathroom possible for its size, this home’s spacious main level and gourmet kitchen is where you will spend your waking hours. You will never have enough wine for all the guests who won’t leave once they visit and dine. Please see Private Remarks in this brochure for a list of all improvements and custom features. There are three bedrooms up and a fourth in the “conforming” finished basement (742 sqft) with escape access. The primary bathroom was remodeled for today’s inspired living needs as were the three other bathrooms. The full-sized and finished basement offers family room features, laundry room, a bedroom and 3Q-bath, and quiet time privacy. The main level gas fireplace was relocated for maximum enjoyment from all parts of the house. The upgraded vinyl floors, custom steel staircase railing, and designer lights all contribute for a one-of-a-kind experience. If you like stainless steel, quartz, custom tile floors and quality craftmanship, this will be your happy place. Lastly, please note the short-distance between the two-car attached garage and kitchen – the groceries will almost walk themselves into the pantry. The HOA is financially very strong with over $800K in Reserves and NO deferred maintenance or pending projects or assessment. Monthly fees have been the same for the past two years. The HOA board is very stable and has worked with Westwind Management since 1987.
Sold for $522,900
$522,900
2823 S Xanadu Way, Aurora, CO 80014
4beds
2,374sqft
Townhouse
Built in 1974
-- sqft lot
$500,900 Zestimate®
$220/sqft
$3,000 Estimated rent
Home value
$500,900
$466,000 - $536,000
$3,000/mo
Zestimate® history
Owner options
List your home for rent
$3,000/mo
Rent Zestimate®
Find your next renter with Zillow Rental Manager. Plus, with online applications, you can quickly screen prospective tenants – for free.
$3,000/mo
Rent Zestimate®
Refinance and save
$3,585/mo
Est. payment
Refinancing to a lower rate could help reduce your monthly payments and save thousands over the life of the loan.
$3,585/mo
Est. payment
Explore your selling options
Work with a Zillow partner agent
Leverage their expertise and Zillow's premium Showcase listings to get your home seen by more buyers.
Get startedList with your own agent
Get your home in front of millions of buyers by listing it on Zillow.
Learn how to do itSell it yourself
Take full control of how buyers see your home on Zillow by listing For Sale by Owner (FSBO).
List your homeWhat's special
Finished basementSurrounded by mature treesSpacious main levelLargest primary bedroomFamily room featuresCustom tile floorsGourmet kitchen
Zillow last checked:
Listing updated:
Listed by:
Van Lewis 303-550-1362,
RE/MAX Alliance
Bought with:
David Jimenez, 100053955
Greenwood Estates Realty LLC
Source: REcolorado as distributed by MLS GRID,MLS#: 9495739
Facts & features
Interior
Bedrooms & bathrooms
- Bedrooms: 4
- Bathrooms: 4
- Full bathrooms: 1
- 3/4 bathrooms: 2
- 1/2 bathrooms: 1
- Main level bathrooms: 1
Primary bedroom
- Description: On North Side Of Unit
- Level: Upper
- Area: 234 Square Feet
- Dimensions: 13 x 18
Bedroom
- Description: On Southwest Corner Of Unit
- Level: Upper
- Area: 108 Square Feet
- Dimensions: 9 x 12
Bedroom
- Description: Faces Southwest
- Level: Upper
- Area: 143 Square Feet
- Dimensions: 11 x 13
Bedroom
- Description: Escape Window
- Level: Basement
Primary bathroom
- Description: Three Quarters
- Level: Upper
Bathroom
- Description: Half Bath
- Level: Main
Bathroom
- Description: Hall Bathroom
- Level: Upper
Bathroom
- Description: Three Quarters
- Level: Basement
Dining room
- Level: Main
- Area: 117 Square Feet
- Dimensions: 9 x 13
Family room
- Description: Irregular Open Space
- Level: Basement
Kitchen
- Description: Has Service Island
- Level: Main
- Area: 187 Square Feet
- Dimensions: 11 x 17
Laundry
- Level: Basement
Living room
- Description: Vaulted Ceilingd
- Level: Main
- Area: 216 Square Feet
- Dimensions: 12 x 18
Mud room
- Level: Main
Heating
- Forced Air
Cooling
- Central Air
Appliances
- Included: Cooktop, Dishwasher, Disposal, Dryer, Microwave, Oven, Range Hood, Refrigerator, Self Cleaning Oven, Washer
- Laundry: In Unit
Features
- Ceiling Fan(s), Five Piece Bath, High Speed Internet, Kitchen Island, Open Floorplan, Pantry, Quartz Counters, Smoke Free, Vaulted Ceiling(s), Walk-In Closet(s)
- Flooring: Vinyl
- Windows: Double Pane Windows, Skylight(s), Window Coverings, Window Treatments
- Basement: Finished,Full
- Number of fireplaces: 1
- Fireplace features: Circulating, Gas, Gas Log
- Common walls with other units/homes: End Unit
Interior area
- Total structure area: 2,374
- Total interior livable area: 2,374 sqft
- Finished area above ground: 1,633
- Finished area below ground: 717
Property
Parking
- Total spaces: 2
- Parking features: Concrete, Dry Walled
- Attached garage spaces: 2
Features
- Levels: Two
- Stories: 2
- Patio & porch: Patio
- Has view: Yes
- View description: Golf Course
Lot
- Features: Landscaped, Near Public Transit, On Golf Course, Sprinklers In Front, Sprinklers In Rear
Details
- Parcel number: 031296978
- Special conditions: Standard
Construction
Type & style
- Home type: Townhouse
- Architectural style: Contemporary
- Property subtype: Townhouse
- Attached to another structure: Yes
Materials
- Frame, Metal Siding
- Foundation: Concrete Perimeter
- Roof: Composition
Condition
- Updated/Remodeled
- Year built: 1974
Details
- Builder name: EDI
Utilities & green energy
- Sewer: Public Sewer
Community & HOA
Community
- Security: Carbon Monoxide Detector(s), Smoke Detector(s), Video Doorbell
- Subdivision: Heather Ridge
HOA
- Has HOA: Yes
- Amenities included: Clubhouse, Playground, Pool
- Services included: Reserve Fund, Insurance, Maintenance Grounds, Maintenance Structure, Recycling, Road Maintenance, Sewer, Snow Removal, Trash, Water
- HOA fee: $490 monthly
- HOA name: Westwind Management - Brook Ramirez
- HOA phone: 303-369-1800
Location
- Region: Aurora
Financial & listing details
- Price per square foot: $220/sqft
- Tax assessed value: $484,300
- Annual tax amount: $3,202
- Date on market: 3/14/2025
- Listing terms: Cash,FHA,VA Loan
- Exclusions: Garage Freezer Unit And Garage Refrigerator; Patio Furniture Except Fire Pit And Bbq.
- Ownership: Individual
- Road surface type: Paved
Price history
| Date | Event | Price |
|---|---|---|
| 4/28/2025 | Sold | $522,900-1.1%$220/sqft |
Source:  REcolorado as distributed by MLS GRID #9495739 Report a problem REcolorado as distributed by MLS GRID #9495739 Report a problem | ||
| 3/27/2025 | Pending sale | $528,900$223/sqft |
Source: REcolorado as distributed by MLS GRID #9495739 Report a problem | ||
| 3/14/2025 | Listed for sale | $528,900+67.9%$223/sqft |
Source: REcolorado as distributed by MLS GRID #9495739 Report a problem | ||
| 5/2/2019 | Sold | $315,000+16.7%$133/sqft |
Source: Public Record Report a problem | ||
| 9/7/2016 | Sold | $270,000-1.8%$114/sqft |
Source: Public Record Report a problem | ||
| 7/30/2016 | Pending sale | $275,000$116/sqft |
Source: RE/MAX SOUTHEAST #8463836 Report a problem | ||
| 7/30/2016 | Listed for sale | $275,000+44.7%$116/sqft |
Source: RE/MAX SOUTHEAST #8463836 Report a problem | ||
| 2/4/2004 | Sold | $190,000+27.5%$80/sqft |
Source: Public Record Report a problem | ||
| 5/4/1998 | Sold | $149,000$63/sqft |
Source: Public Record Report a problem | ||
Public tax history
| Year | Property taxes | Tax assessment |
|---|---|---|
| 2025 | $3,202 +9.6% | $30,269 +0.6% |
| 2024 | $2,923 +15.7% | $30,083 -11.8% |
| 2023 | $2,525 +3.7% | $34,095 +41.7% |
| 2022 | $2,435 | $24,068 +2.2% |
| 2021 | -- | $23,559 -1.6% |
| 2020 | $2,520 +27.2% | $23,931 |
| 2019 | $1,981 | -- |
| 2018 | $1,981 +1% | $18,475 |
| 2017 | $1,961 | $18,475 +38.8% |
| 2016 | -- | $13,309 |
| 2015 | -- | $13,309 +26.3% |
| 2014 | $773 -41.6% | $10,539 -9% |
| 2013 | $1,325 | $11,580 |
| 2012 | -- | $11,580 |
| 2011 | $1,390 +1.7% | $11,580 +0.1% |
| 2010 | $1,366 +23.5% | $11,570 |
| 2009 | $1,106 | $11,570 -18.5% |
| 2008 | -- | $14,193 |
| 2007 | -- | $14,193 -2.9% |
| 2006 | -- | $14,623 |
| 2005 | -- | $14,623 +0.4% |
| 2002 | $1,073 +6.6% | $14,560 +12.3% |
| 2001 | $1,007 | $12,960 |
Find assessor info on the county website
Neighborhood: Dam East
Nearby homes
- $362,3003 bd3 ba1.6k sqft2821 S Xanadu Way, Aurora, CO 80014Off Market
- $361,1003 bd3 ba1.6k sqft2819 S Xanadu Way, Aurora, CO 80014Off Market
- $373,8003 bd3 ba1.6k sqft2837 S Xanadu Way, Aurora, CO 80014Off Market
- $391,1003 bd3 ba2.3k sqft2839 S Xanadu Way, Aurora, CO 80014Off Market
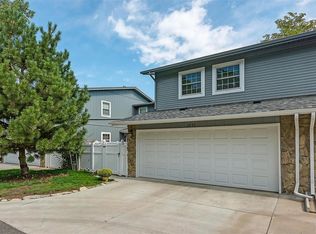
- $388,7004 bd4 ba2.2k sqft2845 S Xanadu Way, Aurora, CO 80014Off Market
- $357,0003 bd3 ba1.6k sqft2817 S Xanadu Way #141, Aurora, CO 80014Off Market
- $450,0003 bd3 ba2.3k sqft2827 S Xanadu Way, Aurora, CO 80014Sold
- $398,6004 bd4 ba2.3k sqft2835 S Xanadu Way, Aurora, CO 80014Off Market
Nearby schools
GreatSchools rating
- 5/10Polton Community Elementary SchoolGrades: PK-5Distance: 0.9 mi
- 3/10Prairie Middle SchoolGrades: 6-8Distance: 1.2 mi
- 6/10Overland High SchoolGrades: 9-12Distance: 1.2 mi
Schools provided by the listing agent
- Elementary: Eastridge
- Middle: Prairie
- High: Overland
- District: Cherry Creek 5
Source: REcolorado as distributed by MLS GRID. This data may not be complete. We recommend contacting the local school district to confirm school assignments for this home.
Get a cash offer in 3 minutes
Find out how much your home could sell for in as little as 3 minutes with a no-obligation cash offer.
Estimated market value
$500,900
Get a cash offer in 3 minutes
Find out how much your home could sell for in as little as 3 minutes with a no-obligation cash offer.
Estimated market value
$500,900
- Colorado
- Arapahoe County
- Aurora
- 80014
- Dam East
- 2823 S Xanadu Way
Nearby cities
Nearby neighborhoods
Nearby zip codes
Other Aurora Topics
