View the photos—because a picture is worth a thousand words. This exceptionally updated townhome is truly move-in ready. Major improvements have already been completed, including a new furnace, central air conditioning, and water heater in 2021. In 2025, the upstairs received new carpet and fresh paint, and the primary bath was beautifully updated. The elegant kitchen includes all appliances, including a stainless steel refrigerator, oven/range, dishwasher, and microwave. Radon mitigation was installed in 2025, and the extra-capacity washer and dryer are also included. Quality Champion double-hung windows feature a transferable warranty for the new owner, and both sliding doors are Pella doors with between-the-glass blinds. The unfinished basement offers excellent potential for your personal design ideas. Living room, primary bedroom, and kitchen furniture are available and negotiable, including quality pieces from Woodley Home Furnishings and Leather Creations. As an added bonus, the natural gas BBQ is included, along with the mounted 70-inch TV in the living room and the mounted TV in the kitchen. For added peace of mind, a one-year home warranty through First American Home Warranty is included. The HOA is strong and stable, with excellent leadership and nearly $900,000 in reserves. Exterior photos are from last year and showcase just how beautiful Heather Ridge South truly is. Summer evenings on the covered rear patio are a special treat. Community amenities include an outdoor pool and clubhouse, as well as a park with a picnic table, playground, and basketball hoop. Enjoy! Listing agent is the owner.
Sold for $450,000
$450,000
2827 S Xanadu Way, Aurora, CO 80014
3beds
2,374sqft
Townhouse
Built in 1974
-- sqft lot
$447,400 Zestimate®
$190/sqft
$3,030 Estimated rent
Home value
$447,400
$421,000 - $479,000
$3,030/mo
Zestimate® history
Owner options
List your home for rent
$3,030/mo
Rent Zestimate®
Find your next renter with Zillow Rental Manager. Plus, with online applications, you can quickly screen prospective tenants – for free.
$3,030/mo
Rent Zestimate®
Refinance and save
$3,153/mo
Est. payment
Refinancing to a lower rate could help reduce your monthly payments and save thousands over the life of the loan.
$3,153/mo
Est. payment
Explore your selling options
Work with a Zillow partner agent
Leverage their expertise and Zillow's premium Showcase listings to get your home seen by more buyers.
Get startedList with your own agent
Get your home in front of millions of buyers by listing it on Zillow.
Learn how to do itSell it yourself
Take full control of how buyers see your home on Zillow by listing For Sale by Owner (FSBO).
List your homeWhat's special
Zillow last checked:
Listing updated:
Listed by:
Daniel Peregoy 303-667-2222 danrealty303@gmail.com,
Brokers Guild Homes
Bought with:
Gillian Sargeant, 100096240
eXp Realty LLC
Source: REcolorado as distributed by MLS GRID,MLS#: 2310191
Facts & features
Interior
Bedrooms & bathrooms
- Bedrooms: 3
- Bathrooms: 3
- Full bathrooms: 1
- 3/4 bathrooms: 1
- 1/2 bathrooms: 1
- Main level bathrooms: 1
Bedroom
- Description: Spacious, Light And Bright Retreat
- Features: Primary Suite
- Level: Upper
- Area: 252 Square Feet
- Dimensions: 14 x 18
Bedroom
- Description: Wonderful Guest Bedroom
- Level: Upper
- Area: 154 Square Feet
- Dimensions: 11 x 14
Bedroom
- Description: 3rd Bedroom Or Office With Plenty Of Window Space
- Level: Upper
- Area: 108 Square Feet
- Dimensions: 9 x 12
Bathroom
- Description: Beautifully Updated With Double Sinks And Custom Shower.
- Features: Primary Suite
- Level: Upper
Bathroom
- Description: Hallway Bath
- Level: Upper
Bathroom
- Description: Main Floor Guest Bath
- Level: Main
Dining room
- Description: Sliding Glass Door To The Covered Patio
- Level: Main
- Area: 117 Square Feet
- Dimensions: 9 x 13
Kitchen
- Description: Beautifully Updated With Designer Features
- Level: Main
- Area: 204 Square Feet
- Dimensions: 12 x 17
Living room
- Description: Open With Vaulted Ceiling And Gas Fireplace
- Level: Main
- Area: 216 Square Feet
- Dimensions: 12 x 18
Heating
- Forced Air, Natural Gas
Cooling
- Central Air
Appliances
- Included: Convection Oven, Cooktop, Dishwasher, Disposal, Dryer, Gas Water Heater, Microwave, Oven, Range, Range Hood, Refrigerator, Self Cleaning Oven, Washer
- Laundry: In Unit
Features
- Built-in Features, Ceiling Fan(s), Eat-in Kitchen, Primary Suite, Radon Mitigation System, Stone Counters, Vaulted Ceiling(s), Walk-In Closet(s)
- Flooring: Carpet, Stone, Wood
- Windows: Double Pane Windows, Storm Window(s), Window Coverings
- Basement: Full,Unfinished
- Number of fireplaces: 1
- Fireplace features: Gas, Gas Log, Living Room
- Common walls with other units/homes: 2+ Common Walls
Interior area
- Total structure area: 2,374
- Total interior livable area: 2,374 sqft
- Finished area above ground: 1,633
- Finished area below ground: 0
Property
Parking
- Total spaces: 2
- Parking features: Concrete, Dry Walled, Lighted, Oversized, Oversized Door, Storage
- Attached garage spaces: 2
Features
- Levels: Two
- Stories: 2
- Entry location: Courtyard
- Patio & porch: Covered, Deck, Front Porch, Patio
- Fencing: Full
Details
- Parcel number: 031296871
- Special conditions: Standard
Construction
Type & style
- Home type: Townhouse
- Property subtype: Townhouse
- Attached to another structure: Yes
Materials
- Metal Siding, Stone
- Foundation: Concrete Perimeter, Slab
- Roof: Composition
Condition
- Updated/Remodeled
- Year built: 1974
Details
- Builder model: Spruce
- Warranty included: Yes
Utilities & green energy
- Electric: 110V, 220 Volts
- Sewer: Public Sewer
- Water: Public
- Utilities for property: Electricity Connected, Natural Gas Connected
Community & HOA
Community
- Security: Carbon Monoxide Detector(s), Secured Garage/Parking
- Subdivision: Heather Ridge
HOA
- Has HOA: Yes
- Amenities included: Clubhouse, Park, Parking, Playground, Pool
- Services included: Reserve Fund, Insurance, Irrigation, Maintenance Grounds, Maintenance Structure, Recycling, Road Maintenance, Sewer, Snow Removal, Trash, Water
- HOA fee: $490 monthly
- HOA name: Westwind Management
- HOA phone: 303-369-1800
Location
- Region: Aurora
Financial & listing details
- Price per square foot: $190/sqft
- Tax assessed value: $373,200
- Annual tax amount: $2,660
- Date on market: 3/31/2026
- Listing terms: Cash,Conventional,FHA,VA Loan
- Exclusions: The Living Room And Primary Bedroom Furniture Is Available And Negotiable. The Storage Shelves In The Garage And Basement Are Included. Otherwise The Seller's Personal Items Are Excluded.
- Ownership: Corporation/Trust
- Electric utility on property: Yes
- Road surface type: Paved
Price history
| Date | Event | Price |
|---|---|---|
| 5/5/2026 | Sold | $450,000-2.2%$190/sqft |
Source:  REcolorado as distributed by MLS GRID #2310191 Report a problem REcolorado as distributed by MLS GRID #2310191 Report a problem | ||
| 4/3/2026 | Pending sale | $460,000$194/sqft |
Source: REcolorado as distributed by MLS GRID #2310191 Report a problem | ||
| 3/31/2026 | Listed for sale | $460,000+178.8%$194/sqft |
Source: REcolorado as distributed by MLS GRID #2310191 Report a problem | ||
| 2/19/2002 | Sold | $165,000$70/sqft |
Source: Public Record Report a problem | ||
Public tax history
| Year | Property taxes | Tax assessment |
|---|---|---|
| 2025 | $2,593 +9.6% | $23,325 -4.3% |
| 2024 | $2,367 +10.4% | $24,361 -14% |
| 2023 | $2,143 -1.3% | $28,318 +38.6% |
| 2022 | $2,172 | $20,426 -2.8% |
| 2021 | -- | $21,014 +5.2% |
| 2020 | $2,105 +10.6% | $19,984 |
| 2019 | $1,903 | -- |
| 2018 | $1,903 +1% | $17,748 |
| 2017 | $1,884 | $17,748 +38% |
| 2016 | -- | $12,863 |
| 2015 | -- | $12,863 +25.2% |
| 2014 | -- | $10,276 -8.9% |
| 2013 | $1,292 | $11,280 |
| 2012 | -- | $11,280 |
| 2011 | $1,338 +1.7% | $11,280 +1.3% |
| 2010 | $1,315 +24% | $11,140 |
| 2009 | $1,061 | $11,140 -18.2% |
| 2008 | -- | $13,612 |
| 2007 | -- | $13,612 -3.5% |
| 2006 | -- | $14,113 |
| 2005 | -- | $14,113 -1.4% |
| 2002 | $1,055 +4.8% | $14,320 +10.5% |
| 2001 | $1,007 | $12,960 |
Find assessor info on the county website
Neighborhood: Dam East
Nearby homes
- $448,4004 bd4 ba2.3k sqft2831 S Xanadu Way, Aurora, CO 80014Off Market

- $443,0003 bd3 ba2.3k sqft2829 S Xanadu Way, Aurora, CO 80014Sold
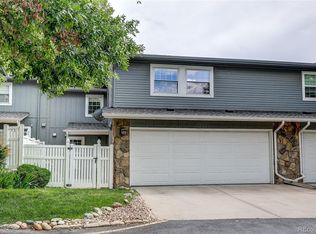
- $523,7503 bd4 ba2.3k sqft2833 S Xanadu Way, Aurora, CO 80014Sold

- $398,6004 bd4 ba2.3k sqft2835 S Xanadu Way, Aurora, CO 80014Off Market

- $361,1003 bd3 ba1.6k sqft2819 S Xanadu Way, Aurora, CO 80014Off Market
- $362,3003 bd3 ba1.6k sqft2821 S Xanadu Way, Aurora, CO 80014Off Market
- $375,9003 bd4 ba1.6k sqft2825 S Xanadu Way, Aurora, CO 80014Off Market
- $357,0003 bd3 ba1.6k sqft2817 S Xanadu Way #141, Aurora, CO 80014Off Market
Nearby schools
GreatSchools rating
- 5/10Polton Community Elementary SchoolGrades: PK-5Distance: 0.9 mi
- 3/10Prairie Middle SchoolGrades: 6-8Distance: 1.2 mi
- 6/10Overland High SchoolGrades: 9-12Distance: 1.2 mi
Schools provided by the listing agent
- Elementary: Polton
- Middle: Prairie
- High: Overland
- District: Cherry Creek 5
Source: REcolorado as distributed by MLS GRID. This data may not be complete. We recommend contacting the local school district to confirm school assignments for this home.
Get a cash offer in 3 minutes
Find out how much your home could sell for in as little as 3 minutes with a no-obligation cash offer.
Estimated market value
$447,400
Get a cash offer in 3 minutes
Find out how much your home could sell for in as little as 3 minutes with a no-obligation cash offer.
Estimated market value
$447,400
- Colorado
- Arapahoe County
- Aurora
- 80014
- Dam East
- 2827 S Xanadu Way
Nearby cities
Nearby neighborhoods
Nearby zip codes
Other Aurora Topics
