Wow! Pop! Bang! TOTAL professional remodel stylishly done large 2-story, unoccupied since remodel, with biggest primary bedroom and bathroom you will ever find in this price range. With 3-bdrm (possible 4th in bsmt), 4-bath and a direct-entry 2-car garage, it’s surrounded by many mature trees and landscaping in the prime Heather Ridge golf course community near the 15th fairway and pool/clubhouse. With 1633 sqft above grade, and 741 in the finished basement, this 2374 sqft home has an all-new interior from a gourmet kitchen and open living areas to designer bathrooms sporting glass walls, quartz tops, and tile floors and walls. All new windows-sliding glass doors-front door-furnace-AC- water heater, etc. (see Private Comments full list). The expanded kitchen has stainless steel Samsung appliances, soft white-gray quartz counter and island tops -- all highlighted by new cabinets, a stainless steel ceiling cook top exhaust and designer backsplash walls. Kitchen entertainment area opens onto dining and living rooms for a relaxed lifestyle and social events accented by a spacious vaulted ceiling with a second-story overlook. Don’t miss the custom fabricated iron railings. All new interior lights, doors, hardware, trim, and molding. New finished basement has large family room with a separate game-library nook or 4th bdrm, a new 3-quarters bathroom and separate laundry room. All new upgraded electrical outlets/switches. Minutes from Cherry Creek Reservoir, light rail, shopping, Costco, and I-225 to DIA and DTC. Extraordinary strong HOA (176 units) with $775,000+ in Reserves, no planned or discussed capital projects; history of stable monthly HOA fees. The HOA has used Westwind Management since 1987! Cherry Creek School District. Please note that Public Records through REColorado shows previous owner, Bruce Lockley, and not current owners. CTM upload has current owners. 2022 non-senior property tax of $2,147.
Sold for $523,750
$523,750
2833 S Xanadu Way, Aurora, CO 80014
3beds
2,374sqft
Townhouse
Built in 1974
-- sqft lot
$463,500 Zestimate®
$221/sqft
$2,815 Estimated rent
Home value
$463,500
$440,000 - $487,000
$2,815/mo
Zestimate® history
Owner options
List your home for rent
$2,815/mo
Rent Zestimate®
Find your next renter with Zillow Rental Manager. Plus, with online applications, you can quickly screen prospective tenants – for free.
$2,815/mo
Rent Zestimate®
Refinance and save
$3,445/mo
Est. payment
Refinancing to a lower rate could help reduce your monthly payments and save thousands over the life of the loan.
$3,445/mo
Est. payment
Explore your selling options
Work with a Zillow partner agent
Leverage their expertise and Zillow's premium Showcase listings to get your home seen by more buyers.
Get startedList with your own agent
Get your home in front of millions of buyers by listing it on Zillow.
Learn how to do itSell it yourself
Take full control of how buyers see your home on Zillow by listing For Sale by Owner (FSBO).
List your homeWhat's special
Light railLarge family roomSeparate game-library nookSeparate laundry roomExpanded kitchenNew interior lightsNew finished basement
Zillow last checked:
Listing updated:
Listed by:
Van Lewis 303-550-1362,
RE/MAX Alliance
Bought with:
Niels Oomkes, 100069961
Corcoran Perry & Co.
Source: REcolorado as distributed by MLS GRID,MLS#: 4196794
Facts & features
Interior
Bedrooms & bathrooms
- Bedrooms: 3
- Bathrooms: 4
- Full bathrooms: 1
- 3/4 bathrooms: 2
- 1/2 bathrooms: 1
- Main level bathrooms: 1
Primary bedroom
- Level: Upper
- Area: 229.43 Square Feet
- Dimensions: 17.5 x 13.11
Bedroom
- Description: Bdrm Facing Front Walkway
- Level: Upper
- Area: 106.95 Square Feet
- Dimensions: 11.5 x 9.3
Bedroom
- Level: Upper
- Area: 145.41 Square Feet
- Dimensions: 13.1 x 11.1
Primary bathroom
- Level: Upper
Bathroom
- Level: Main
Bathroom
- Description: Hall-Guest Rooms Bath
- Level: Upper
Bathroom
- Level: Basement
Dining room
- Level: Main
- Area: 115.2 Square Feet
- Dimensions: 9 x 12.8
Family room
- Level: Basement
- Area: 265.74 Square Feet
- Dimensions: 12.9 x 20.6
Game room
- Level: Basement
- Area: 119.9 Square Feet
- Dimensions: 10.9 x 11
Kitchen
- Description: Eating Space 7.10x11
- Level: Main
- Area: 188.1 Square Feet
- Dimensions: 11 x 17.1
Laundry
- Level: Basement
Living room
- Description: Vaulted Ceiling
- Level: Main
- Area: 208.25 Square Feet
- Dimensions: 11.9 x 17.5
Heating
- Forced Air, Natural Gas
Cooling
- Central Air
Appliances
- Included: Cooktop, Dishwasher, Disposal, Microwave, Oven, Range Hood, Refrigerator, Self Cleaning Oven
- Laundry: In Unit, Laundry Closet
Features
- Eat-in Kitchen, Kitchen Island, Open Floorplan, Pantry, Quartz Counters, Smoke Free, Solid Surface Counters, Vaulted Ceiling(s), Walk-In Closet(s)
- Flooring: Carpet, Laminate
- Windows: Double Pane Windows
- Basement: Finished,Full
- Number of fireplaces: 1
- Fireplace features: Electric, Wood Burning
- Common walls with other units/homes: 2+ Common Walls
Interior area
- Total structure area: 2,374
- Total interior livable area: 2,374 sqft
- Finished area above ground: 1,633
Property
Parking
- Total spaces: 2
- Parking features: Concrete
- Attached garage spaces: 2
Features
- Levels: Two
- Stories: 2
- Entry location: Ground
- Patio & porch: Front Porch, Patio
- Exterior features: Playground, Rain Gutters
- Fencing: Partial
Lot
- Features: Near Public Transit, Sprinklers In Front, Sprinklers In Rear
Details
- Parcel number: 031296901
- Special conditions: Standard
Construction
Type & style
- Home type: Townhouse
- Architectural style: Contemporary
- Property subtype: Townhouse
- Attached to another structure: Yes
Materials
- Frame, Metal Siding
- Foundation: Concrete Perimeter
- Roof: Composition
Condition
- Updated/Remodeled
- Year built: 1974
Details
- Builder name: EDI
Utilities & green energy
- Electric: 220 Volts
- Sewer: Public Sewer
- Water: Public
- Utilities for property: Electricity Connected, Natural Gas Connected, Phone Available
Community & HOA
Community
- Security: Carbon Monoxide Detector(s), Secured Garage/Parking, Smoke Detector(s)
- Subdivision: Heather Ridge
HOA
- Has HOA: Yes
- Amenities included: Clubhouse, Playground, Pool
- Services included: Reserve Fund, Insurance, Irrigation, Maintenance Grounds, Maintenance Structure, Recycling, Road Maintenance, Sewer, Snow Removal, Trash, Water
- HOA fee: $345 monthly
- HOA name: Westwind Management
- HOA phone: 303-369-1800
Location
- Region: Aurora
Financial & listing details
- Price per square foot: $221/sqft
- Tax assessed value: $487,000
- Annual tax amount: $1,418
- Date on market: 10/3/2023
- Listing terms: Cash,Conventional,FHA,VA Loan
- Exclusions: Staging Materials
- Ownership: Individual
- Electric utility on property: Yes
- Road surface type: Paved
Price history
| Date | Event | Price |
|---|---|---|
| 11/20/2023 | Sold | $523,750-0.7%$221/sqft |
Source:  REcolorado as distributed by MLS GRID #4196794 Report a problem REcolorado as distributed by MLS GRID #4196794 Report a problem | ||
| 10/13/2023 | Pending sale | $527,500$222/sqft |
Source: REcolorado as distributed by MLS GRID #4196794 Report a problem | ||
| 10/3/2023 | Listed for sale | $527,500+111%$222/sqft |
Source: REcolorado as distributed by MLS GRID #4196794 Report a problem | ||
| 6/2/2023 | Sold | $250,000$105/sqft |
Source: Public Record Report a problem | ||
Public tax history
| Year | Property taxes | Tax assessment |
|---|---|---|
| 2025 | $2,599 +51% | $30,438 +24.6% |
| 2024 | $1,722 +21.4% | $24,422 -13.9% |
| 2023 | $1,418 -1.3% | $28,379 +38.7% |
| 2022 | $1,437 | $20,461 -2.8% |
| 2021 | -- | $21,050 +6.4% |
| 2020 | $1,331 +15.1% | $19,784 |
| 2019 | $1,156 | -- |
| 2018 | $1,156 +1% | $17,978 |
| 2017 | $1,144 | $17,978 +45.5% |
| 2016 | -- | $12,354 |
| 2015 | -- | $12,354 +25.3% |
| 2014 | $718 +15.8% | $9,862 -9.6% |
| 2013 | $620 | $10,910 |
| 2012 | -- | $10,910 |
| 2011 | $1,282 +1.7% | $10,910 +2.2% |
| 2010 | $1,260 +23% | $10,670 |
| 2009 | $1,024 | $10,670 -18.8% |
| 2008 | -- | $13,142 |
| 2007 | -- | $13,142 -5.7% |
| 2006 | -- | $13,930 |
| 2005 | -- | $13,930 -0.5% |
| 2002 | $1,032 +4.1% | $14,000 +9.7% |
| 2001 | $991 | $12,760 |
Find assessor info on the county website
Neighborhood: Dam East
Nearby homes
- $400,1004 bd4 ba2.3k sqft2835 S Xanadu Way, Aurora, CO 80014Off Market

- $446,7004 bd4 ba2.3k sqft2831 S Xanadu Way, Aurora, CO 80014Off Market

- $450,0003 bd3 ba2.3k sqft2827 S Xanadu Way, Aurora, CO 80014Sold
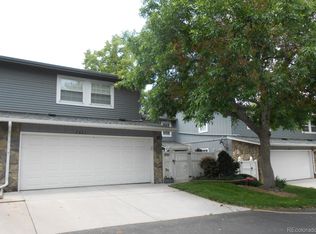
- $443,0003 bd3 ba2.3k sqft2829 S Xanadu Way, Aurora, CO 80014Sold
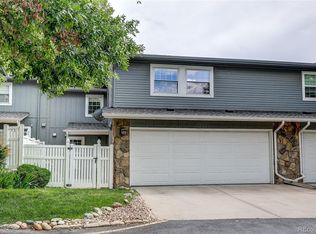
- $339,6002 bd3 ba1.4k sqft2861 S Xanadu Way, Aurora, CO 80014Off Market
- $384,0003 bd3 ba2.1k sqft2863 S Xanadu Way, Aurora, CO 80014Off Market
- $522,9004 bd4 ba2.3k sqft2823 S Xanadu Way, Aurora, CO 80014Sold
- $348,4002 bd3 ba1.4k sqft2849 S Xanadu Way, Aurora, CO 80014Off Market
Nearby schools
GreatSchools rating
- 5/10Polton Community Elementary SchoolGrades: PK-5Distance: 0.9 mi
- 3/10Prairie Middle SchoolGrades: 6-8Distance: 1.2 mi
- 6/10Overland High SchoolGrades: 9-12Distance: 1.2 mi
Schools provided by the listing agent
- Elementary: Polton
- Middle: Prairie
- High: Overland
- District: Cherry Creek 5
Source: REcolorado as distributed by MLS GRID. This data may not be complete. We recommend contacting the local school district to confirm school assignments for this home.
Get a cash offer in 3 minutes
Find out how much your home could sell for in as little as 3 minutes with a no-obligation cash offer.
Estimated market value
$463,500
Get a cash offer in 3 minutes
Find out how much your home could sell for in as little as 3 minutes with a no-obligation cash offer.
Estimated market value
$463,500
- Colorado
- Arapahoe County
- Aurora
- 80014
- Dam East
- 2833 S Xanadu Way
Nearby cities
Nearby neighborhoods
Nearby zip codes
Other Aurora Topics
