Exceptional value, spacious living, and move-in ready for the holidays and 2026. Heather Ridge South community is a wonderful tree filled neighborhood with an exceptional low-cost hi-value HOA. A stylish and open-flowing vaulted ceiling townhome style condo in a large 2-story design. Features 3-bdrms, 3 baths + bsmt rough-in plumbing, a full basement and an oversized 2-car attached garage. With 2,374 sqft, you will have room to grow, live, and entertain. The heart of this home is the open updated kitchen with large service island that opens to the dining and living rooms – it flows so nicely. New quartz counter tops, appliances, and rich wood laminate flooring makes for easy but stylish living. All newer windows and sliders. Newer mechanicals checked and certified. The second level overlooks the main level living room/fireplace as well as it features the largest primary bedroom to be found for this price range -- and above. All bathrooms updated-remodeled, especially the primary bedroom with 2-sink vanity, private shower/tub and a large walk-in closet. Cherry Creek schools and an 18-hole community golf course are two of many reasons to call this home. HOA’s fees lowest for value in surrounding areas, no deferred maintenance, and almost $900,000 in funds/Reserves. Nearby food stores (Costco, Whole Foods, Kings), restaurants, parks and recreation, and Interstate access to DIA and DTC. HRS is part of the Heather Ridge Metro District that owns and operates the public golf course and restaurant facilities. Visit its website to read Metro Matters magazine, a monthly publication for all 10 HOAs news and metro district.
Sold for $443,000
$443,000
2829 S Xanadu Way, Aurora, CO 80014
3beds
2,374sqft
Townhouse
Built in 1974
-- sqft lot
$437,300 Zestimate®
$187/sqft
$2,632 Estimated rent
Home value
$437,300
$411,000 - $468,000
$2,632/mo
Zestimate® history
Owner options
List your home for rent
$2,632/mo
Rent Zestimate®
Find your next renter with Zillow Rental Manager. Plus, with online applications, you can quickly screen prospective tenants – for free.
$2,632/mo
Rent Zestimate®
Refinance and save
$3,050/mo
Est. payment
Refinancing to a lower rate could help reduce your monthly payments and save thousands over the life of the loan.
$3,050/mo
Est. payment
Explore your selling options
Work with a Zillow partner agent
Leverage their expertise and Zillow's premium Showcase listings to get your home seen by more buyers.
Get startedList with your own agent
Get your home in front of millions of buyers by listing it on Zillow.
Learn how to do itSell it yourself
Take full control of how buyers see your home on Zillow by listing For Sale by Owner (FSBO).
List your homeWhat's special
Tree filled neighborhoodLargest primary bedroomLarge walk-in closetUpdated kitchenLarge service islandRich wood laminate flooringNew quartz countertops
Zillow last checked:
Listing updated:
Listed by:
Van Lewis 303-550-1362 Van@VanLewis.com,
RE/MAX Alliance,
Van Lewis 303-550-1362,
RE/MAX Alliance
Bought with:
Lauren Weakley, 100065521
HomeSmart Realty
Matthew Ponzi, 100056244
HomeSmart Realty
Source: REcolorado as distributed by MLS GRID,MLS#: 6810849
Facts & features
Interior
Bedrooms & bathrooms
- Bedrooms: 3
- Bathrooms: 3
- Full bathrooms: 2
- 1/2 bathrooms: 1
- Main level bathrooms: 1
Bedroom
- Description: Ceiling Fan; North Side
- Level: Upper
- Area: 108 Square Feet
- Dimensions: 9 x 12
Bedroom
- Description: Ceiling Fan; North Side
- Level: Upper
- Area: 143 Square Feet
- Dimensions: 11 x 13
Bathroom
- Level: Main
Bathroom
- Description: Hallway Bathroom
- Level: Upper
Other
- Description: Remodeled, 2-Sink Vanity
- Level: Upper
Other
- Description: South Side Of Unit; Ceiling Fan, Laminate Floor
- Level: Upper
- Area: 234 Square Feet
- Dimensions: 13 x 18
Dining room
- Description: Open Area With Living Room
- Level: Main
- Area: 117 Square Feet
- Dimensions: 9 x 13
Family room
- Description: Carpeted, Drop Ceiling
- Level: Basement
Kitchen
- Description: Large Island And Lots Of Counter Space; Laminate Floor
- Level: Main
- Area: 187 Square Feet
- Dimensions: 11 x 17
Laundry
- Description: Newer Appliances 2-Yrs Old
- Level: Basement
Living room
- Description: Vaulted Ceiling, Fireplace, Laminate Floor
- Level: Main
- Area: 216 Square Feet
- Dimensions: 12 x 18
Heating
- Forced Air, Natural Gas
Cooling
- Central Air
Appliances
- Included: Dishwasher, Disposal, Dryer, Microwave, Oven, Range, Refrigerator, Self Cleaning Oven, Washer
- Laundry: In Unit
Features
- Ceiling Fan(s), Eat-in Kitchen, High Speed Internet, Kitchen Island, Open Floorplan, Quartz Counters, Smoke Free, Stone Counters, Vaulted Ceiling(s), Walk-In Closet(s)
- Flooring: Carpet, Laminate, Tile
- Windows: Double Pane Windows, Skylight(s)
- Basement: Bath/Stubbed,Full,Partial
- Number of fireplaces: 1
- Fireplace features: Living Room, Wood Burning
- Common walls with other units/homes: 2+ Common Walls
Interior area
- Total structure area: 2,374
- Total interior livable area: 2,374 sqft
- Finished area above ground: 1,633
Property
Parking
- Total spaces: 2
- Parking features: Concrete, Lighted
- Attached garage spaces: 2
Features
- Levels: Two
- Stories: 2
- Entry location: Ground
- Patio & porch: Deck, Front Porch, Patio
- Exterior features: Rain Gutters
- Fencing: Partial
Lot
- Features: Greenbelt, Landscaped, Master Planned, Near Public Transit, Sprinklers In Front, Sprinklers In Rear
Details
- Parcel number: 031296889
- Special conditions: Standard
Construction
Type & style
- Home type: Townhouse
- Property subtype: Townhouse
- Attached to another structure: Yes
Materials
- Frame, Metal Siding
- Foundation: Concrete Perimeter, Slab
- Roof: Composition
Condition
- Updated/Remodeled
- Year built: 1974
Details
- Builder model: Spruce
- Builder name: EDI
Utilities & green energy
- Electric: 220 Volts
- Sewer: Public Sewer
- Water: Public
- Utilities for property: Electricity Connected, Internet Access (Wired), Natural Gas Connected, Phone Available
Community & HOA
Community
- Security: Smoke Detector(s), Video Doorbell
- Subdivision: Heather Ridge
HOA
- Has HOA: Yes
- Amenities included: Clubhouse, Playground, Pool
- Services included: Reserve Fund, Insurance, Irrigation, Maintenance Grounds, Maintenance Structure, Recycling, Road Maintenance, Sewer, Snow Removal, Trash, Water
- HOA fee: $490 monthly
- HOA name: Westwind Management
- HOA phone: 303-369-1800
Location
- Region: Aurora
Financial & listing details
- Price per square foot: $187/sqft
- Tax assessed value: $390,600
- Annual tax amount: $2,668
- Date on market: 7/2/2025
- Listing terms: Cash,Conventional,FHA,VA Loan
- Exclusions: None
- Ownership: Individual
- Electric utility on property: Yes
Price history
| Date | Event | Price |
|---|---|---|
| 1/27/2026 | Sold | $443,000+3.3%$187/sqft |
Source:  REcolorado as distributed by MLS GRID #6810849 Report a problem REcolorado as distributed by MLS GRID #6810849 Report a problem | ||
| 12/30/2025 | Pending sale | $429,000$181/sqft |
Source: REcolorado as distributed by MLS GRID #6810849 Report a problem | ||
| 9/16/2025 | Price change | $429,000-2.3%$181/sqft |
Source: REcolorado as distributed by MLS GRID #6810849 Report a problem | ||
| 7/16/2025 | Price change | $439,000-4.4%$185/sqft |
Source: REcolorado as distributed by MLS GRID #6810849 Report a problem | ||
| 7/2/2025 | Listed for sale | $459,000+53%$193/sqft |
Source: REcolorado as distributed by MLS GRID #6810849 Report a problem | ||
| 5/1/2024 | Listing removed | -- |
Source: Zillow Rentals Report a problem | ||
| 4/27/2024 | Listed for rent | $2,800$1/sqft |
Source: Zillow Rentals Report a problem | ||
| 4/29/2020 | Sold | $300,000$126/sqft |
Source: Public Record Report a problem | ||
| 3/29/2020 | Pending sale | $300,000$126/sqft |
Source: Brokers Guild Homes #4458663 Report a problem | ||
| 3/28/2020 | Listed for sale | $300,000$126/sqft |
Source: Brokers Guild Homes #4458663 Report a problem | ||
Public tax history
| Year | Property taxes | Tax assessment |
|---|---|---|
| 2025 | $2,668 +9.6% | $24,413 -2.6% |
| 2024 | $2,436 +11.6% | $25,071 -13.7% |
| 2023 | $2,183 -1.3% | $29,035 +39.5% |
| 2022 | $2,212 | $20,808 -2.8% |
| 2021 | -- | $21,407 +6.9% |
| 2020 | $2,108 +8.2% | $20,020 |
| 2019 | $1,949 | -- |
| 2018 | $1,949 +1% | $18,173 |
| 2017 | $1,929 | $18,173 +39.9% |
| 2016 | -- | $12,991 |
| 2015 | -- | $12,991 +26.4% |
| 2014 | -- | $10,276 -8.7% |
| 2013 | $1,292 | $11,260 |
| 2012 | -- | $11,260 |
| 2011 | $1,363 +1.7% | $11,260 -0.8% |
| 2010 | $1,340 +152.5% | $11,350 |
| 2009 | $531 | $11,350 -16.6% |
| 2008 | -- | $13,612 |
| 2007 | -- | $13,612 -2.7% |
| 2006 | -- | $13,994 |
| 2005 | -- | $13,994 -2.5% |
| 2002 | $1,058 +4.2% | $14,360 +9.8% |
| 2001 | $1,016 | $13,080 |
Find assessor info on the county website
Neighborhood: Dam East
Nearby homes
- $458,8004 bd4 ba2.3k sqft2831 S Xanadu Way, Aurora, CO 80014Off Market

- $450,0003 bd3 ba2.3k sqft2827 S Xanadu Way, Aurora, CO 80014Sold
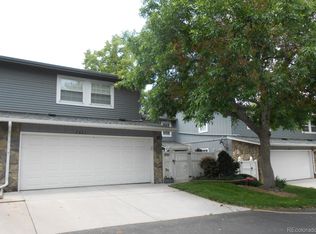
- $523,7503 bd4 ba2.3k sqft2833 S Xanadu Way, Aurora, CO 80014Sold

- $381,1003 bd4 ba1.6k sqft2825 S Xanadu Way, Aurora, CO 80014Off Market
- $345,1002 bd3 ba1.4k sqft2861 S Xanadu Way, Aurora, CO 80014Off Market
- $426,3003 bd4 ba2.3k sqft2869 S Xanadu Way, Aurora, CO 80014Off Market
- $410,5004 bd4 ba2.3k sqft2835 S Xanadu Way, Aurora, CO 80014Off Market
- $378,6003 bd3 ba2.1k sqft2863 S Xanadu Way, Aurora, CO 80014Off Market
Nearby schools
GreatSchools rating
- 5/10Polton Community Elementary SchoolGrades: PK-5Distance: 0.9 mi
- 3/10Prairie Middle SchoolGrades: 6-8Distance: 1.2 mi
- 6/10Overland High SchoolGrades: 9-12Distance: 1.2 mi
Schools provided by the listing agent
- Elementary: Polton
- Middle: Prairie
- High: Overland
- District: Cherry Creek 5
Source: REcolorado as distributed by MLS GRID. This data may not be complete. We recommend contacting the local school district to confirm school assignments for this home.
Get a cash offer in 3 minutes
Find out how much your home could sell for in as little as 3 minutes with a no-obligation cash offer.
Estimated market value
$437,300
Get a cash offer in 3 minutes
Find out how much your home could sell for in as little as 3 minutes with a no-obligation cash offer.
Estimated market value
$437,300
- Colorado
- Arapahoe County
- Aurora
- 80014
- Dam East
- 2829 S Xanadu Way
Nearby cities
Nearby neighborhoods
Nearby zip codes
Other Aurora Topics
