OPEN HOUSE CANCELLED. Welcome to the exquisite and modern retreat at 2823 Trotter Park Lane, Lanham, MD 20706, nestled in the sought-after Woodmore Town Center. This magnificent residence offers 6 spacious bedrooms and 5.5 luxurious baths, ensuring ample space and comfort. The home spans an impressive 6,631 square feet, sitting beautifully on a 10,379 square foot lot. Step through a grand two-story foyer into a world of elegance. The first floor boasts a gracious in-law suite complete with a full bath, separate living and dining rooms, and a cozy family room featuring a fireplace. The sunroom and breakfast nook, perfect for dining, lead to an open gourmet kitchen with state-of-the-art stainless steel appliances and 42-inch cabinetry. A mud room adds convenience to everyday living. The expansive owner's suite is a true sanctuary, featuring a Roman shower and two walk-in closets. Hardwood flooring graces the home, while select areas offer plush carpeting for added warmth. The finished basement includes a media room, a full wet bar, and a large bedroom with a full bath—perfect for housing family or renting to the perfect tenant. Nature and privacy harmonize beautifully at this residence—nestled alongside the property is a breathtaking tree conservation area. This lush green sanctuary ensures that a serene, natural backdrop will forever grace the home, providing the perfect next-door neighbor. Outdoor living is a delight with a two-level deck, fire pit, screened porch, and fully fenced yard that backs to these enchanting trees. The property also features energy-efficient solar panels, a Vivant alarm system, and an irrigation system that maintains the lawn—all of which convey with the home. The Woodmore Town Center neighborhood offers an array of amenities including playgrounds, tennis courts, a state-of-the-art gym, and an Olympic-sized pool for the community to share. Enjoy cul-de-sac living and the convenience of a two-car garage, additional driveway parking, and a front porch perfect for relaxation. This stunning home is a blend of elegance, modern comforts, and thoughtful design.
Sold for $905,000
$905,000
2823 Trotter Park Ln, Lanham, MD 20706
6beds
6,211sqft
Single Family Residence
Built in 2016
10,379 Square Feet Lot
$910,400 Zestimate®
$146/sqft
$6,521 Estimated rent
Home value
$910,400
$819,000 - $1.01M
$6,521/mo
Zestimate® history
Owner options
List your home for rent
$6,521/mo
Rent Zestimate®
Find your next renter with Zillow Rental Manager. Plus, with online applications, you can quickly screen prospective tenants – for free.
$6,521/mo
Rent Zestimate®
Refinance and save
$5,746/mo
Est. payment
Refinancing to a lower rate could help reduce your monthly payments and save thousands over the life of the loan.
$5,746/mo
Est. payment
Explore your selling options
Work with a Zillow partner agent
Leverage their expertise and Zillow's premium Showcase listings to get your home seen by more buyers.
Get startedList with your own agent
Get your home in front of millions of buyers by listing it on Zillow.
Learn how to do itSell it yourself
Take full control of how buyers see your home on Zillow by listing For Sale by Owner (FSBO).
List your homeWhat's special
Energy-efficient solar panelsTwo walk-in closetsTwo-car garageMud room adds convenienceTwo-level deckRoman showerGrand two-story foyer
Zillow last checked:
Listing updated:
Listed by:
Shaunte Parker 240-423-5911,
Compass
Bought with:
Unrepresented Buyer
Unrepresented Buyer Office
Source: Bright MLS,MLS#: MDPG2183382
Facts & features
Interior
Bedrooms & bathrooms
- Bedrooms: 6
- Bathrooms: 6
- Full bathrooms: 5
- 1/2 bathrooms: 1
- Main level bathrooms: 2
- Main level bedrooms: 1
Basement
- Area: 0
Heating
- Central, Natural Gas
Cooling
- Central Air, Electric
Appliances
- Included: Gas Water Heater
Features
- Kitchen - Gourmet, Breakfast Area, Kitchen - Table Space, Dining Area
- Basement: Full,Finished,Garage Access
- Number of fireplaces: 1
Interior area
- Total structure area: 6,211
- Total interior livable area: 6,211 sqft
- Finished area above ground: 6,211
- Finished area below ground: 0
Property
Parking
- Total spaces: 4
- Parking features: Garage Faces Front, Attached, Driveway
- Attached garage spaces: 2
- Uncovered spaces: 2
Accessibility
- Accessibility features: Other
Features
- Levels: Three
- Stories: 3
- Pool features: None
Lot
- Size: 10,379 Square Feet
Details
- Additional structures: Above Grade, Below Grade
- Parcel number: 17135541872
- Zoning: RR
- Special conditions: Standard
Construction
Type & style
- Home type: SingleFamily
- Architectural style: Colonial
- Property subtype: Single Family Residence
Materials
- Aluminum Siding, Brick
- Foundation: Slab
Condition
- Excellent
- New construction: Yes
- Year built: 2016
Utilities & green energy
- Sewer: Public Sewer
- Water: Public
Community & HOA
Community
- Subdivision: Woodmore Towne Centre
HOA
- Has HOA: Yes
- HOA fee: $43 monthly
Location
- Region: Lanham
- Municipality: Glenarden
Financial & listing details
- Price per square foot: $146/sqft
- Tax assessed value: $9,140
- Annual tax amount: $14,555
- Date on market: 11/26/2025
- Listing agreement: Exclusive Right To Sell
- Listing terms: Cash,VA Loan,FHA,Conventional
- Ownership: Fee Simple
Price history
| Date | Event | Price |
|---|---|---|
| 1/30/2026 | Sold | $905,000-2.2%$146/sqft |
Source:  Bright MLS #MDPG2183382 Report a problem Bright MLS #MDPG2183382 Report a problem | ||
| 12/5/2025 | Pending sale | $925,000$149/sqft |
Source: Bright MLS #MDPG2183382 Report a problem | ||
| 12/5/2025 | Contingent | $925,000$149/sqft |
Source: Bright MLS #MDPG2183382 Report a problem | ||
| 11/26/2025 | Listed for sale | $925,000+32.3%$149/sqft |
Source: Bright MLS #MDPG2183382 Report a problem | ||
| 12/12/2016 | Sold | $699,395+3.4%$113/sqft |
Source: Public Record Report a problem | ||
| 7/25/2016 | Sold | $676,585$109/sqft |
Source: EXIT Realty solds #-315193639934191616 Report a problem | ||
Public tax history
| Year | Property taxes | Tax assessment |
|---|---|---|
| 2025 | $13,676 +36.4% | $822,467 +9.2% |
| 2024 | $10,025 +9.9% | $753,333 +10.1% |
| 2023 | $9,126 -0.1% | $684,200 |
| 2022 | $9,140 +3.6% | $684,200 +4.5% |
| 2021 | $8,823 +2.2% | $654,467 +2.3% |
| 2020 | $8,634 -9.2% | $639,600 |
| 2019 | $9,504 | $639,600 |
| 2018 | -- | $639,600 -4.2% |
| 2017 | $9,916 | $667,300 +8037.8% |
| 2016 | -- | $8,200 |
| 2015 | -- | $8,200 |
| 2014 | -- | $8,200 |
Find assessor info on the county website
Neighborhood: 20706
Nearby homes
- $805,600-- bd3 ba3.6k sqft2821 Trotter Park Ln, Lanham, MD 20706Off Market
- $850,600-- bd4 ba3.8k sqft2819 Trotter Park Ln, Lanham, MD 20706Off Market
- $810,0006 bd5 ba3.1k sqft2812 Trotter Park Ln, Lanham, MD 20706For Sale
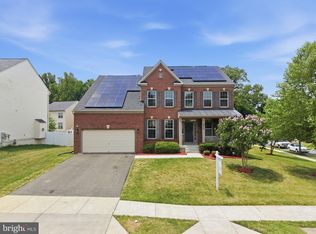
- $754,5005 bd5 ba3.2k sqft9200 Geaton Park Pl, Lanham, MD 20706Off Market
- $835,7005 bd5 ba4.9k sqft9200 Geaton Park Pl, Glenarden, MD 20706Off Market
- $847,000-- bd4 ba3.6k sqft2817 Trotter Park Ln, Lanham, MD 20706Off Market
- $721,200-- bd4 ba3.2k sqft9116 Glenarden Pkwy, Glenarden, MD 20706Off Market
- $745,6002 bd1 ba3.3k sqft9118 Glenarden Pkwy, Glenarden, MD 20706Off Market
Nearby schools
GreatSchools rating
- 5/10Kingsford Elementary SchoolGrades: PK-5Distance: 3.1 mi
- 2/10Ernest Everett Just Middle SchoolGrades: 6-8Distance: 1.8 mi
- 5/10Charles Herbert Flowers High SchoolGrades: 9-12Distance: 0.6 mi
Schools provided by the listing agent
- District: Prince George's County Public Schools
Source: Bright MLS. This data may not be complete. We recommend contacting the local school district to confirm school assignments for this home.
Get a cash offer in 3 minutes
Find out how much your home could sell for in as little as 3 minutes with a no-obligation cash offer.
Estimated market value
$910,400
Get a cash offer in 3 minutes
Find out how much your home could sell for in as little as 3 minutes with a no-obligation cash offer.
Estimated market value
$910,400
- Maryland
- Prince Georges County
- Glenarden
- 20706
- 2823 Trotter Park Ln
Nearby cities
Nearby zip codes
Other Glenarden Topics
