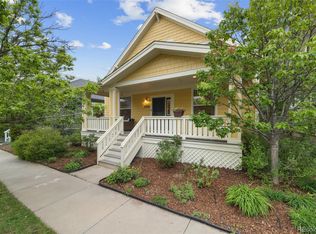
Imagine enjoying coffee on your covered porch. Bask in the sunlight and then venture into this enchanting two-story Central Park home. From the setback setting to the meticulous landscaping and a water feature to welcome you in. This home is ready for you. The gleaming hardwoods and foyer are an indication of the quality that awaits. The formal dining off to your left to the great room accented with a fireplace make this home. The kitchen boasts granite slab countertops, a large island, a walk-in pantry, stainless steel appliances, and ample counter space. Main floor also features an office/bedroom and a convenient powder room. As you walk upstairs you are treated with a wide hallway leading to the spacious primary suite. Along with the 5 piece bathroom, the primary has a long walk-in closet. Venturing downstairs you will be greeted by a wet bar and wine closet before entering the Theater Room. In addition, the spacious dedicated laundry room and a full bathroom are there. The adventure continues to the flagstone-covered backyard, bench, and stairs. Mature trees to provide shade and a pergola. This home is the perfect oasis in the city. Entertain or just enjoy. This home is ready to move in and make your own. Window treatments included. The Central Park neighborhood boasts tree-lined pathways, parks, restaurants, full Urban experience, yet privacy and tranquility. Steps away from Westerly Creek greenway, Westerly Creek Elementary, and community pools. Walk to the 29th Street South Lawn for concerts, movies, farmer’s market, and the famous beer festival. Walk/bike to the 80 acre Central Park, 29th Street shops/restaurants, Eastbridge shops/restaurants, Stanley Marketplace, and additional retail, bars, and restaurants. Desirable location south of I-70 and central to everything.
Sold for $935,000
$935,000
2823 Willow Street, Denver, CO 80238
4beds
2,569sqft
Single Family Residence
Built in 2003
4,932 Square Feet Lot
$911,500 Zestimate®
$364/sqft
$3,490 Estimated rent
Home value
$911,500
$866,000 - $957,000
$3,490/mo
Zestimate® history
Owner options
List your home for rent
$3,490/mo
Rent Zestimate®
Find your next renter with Zillow Rental Manager. Plus, with online applications, you can quickly screen prospective tenants – for free.
$3,490/mo
Rent Zestimate®
Refinance and save
$5,871/mo
Est. payment
Refinancing to a lower rate could help reduce your monthly payments and save thousands over the life of the loan.
$5,871/mo
Est. payment
Explore your selling options
Work with a Zillow partner agent
Leverage their expertise and Zillow's premium Showcase listings to get your home seen by more buyers.
Get startedList with your own agent
Get your home in front of millions of buyers by listing it on Zillow.
Learn how to do itSell it yourself
Take full control of how buyers see your home on Zillow by listing For Sale by Owner (FSBO).
List your homeWhat's special
Zillow last checked:
Listing updated:
Listed by:
Todd L Crosbie 303-893-3200 tlc@toddlcrosbie.com,
LIV Sotheby's International Realty
Bought with:
Thomas Gandolfo, 00312721
There's No Place Like Home
Source: REcolorado as distributed by MLS GRID,MLS#: 5878688
Facts & features
Interior
Bedrooms & bathrooms
- Bedrooms: 4
- Bathrooms: 4
- Full bathrooms: 3
- 1/2 bathrooms: 1
- Main level bathrooms: 1
- Main level bedrooms: 1
Primary bedroom
- Description: Spacious With Walk In Closet
- Level: Upper
- Area: 195 Square Feet
- Dimensions: 13 x 15
Bedroom
- Level: Upper
- Area: 120 Square Feet
- Dimensions: 10 x 12
Bedroom
- Level: Upper
- Area: 120 Square Feet
- Dimensions: 10 x 12
Bedroom
- Level: Main
- Area: 144 Square Feet
- Dimensions: 12 x 12
Primary bathroom
- Description: Five Piece Bathroom
- Level: Upper
- Area: 90 Square Feet
- Dimensions: 9 x 10
Bathroom
- Description: Main Floor Convinience
- Level: Main
- Area: 36 Square Feet
- Dimensions: 6 x 6
Bathroom
- Description: Jack And Jill Bathroom
- Level: Upper
- Area: 66 Square Feet
- Dimensions: 6 x 11
Bathroom
- Description: Right Off Media Room
- Level: Basement
- Area: 54 Square Feet
- Dimensions: 6 x 9
Dining room
- Description: Formal Dining
- Level: Main
- Area: 120 Square Feet
- Dimensions: 10 x 12
Family room
- Description: Media Home Theater Room With Built In Systems
- Level: Basement
- Area: 221 Square Feet
- Dimensions: 13 x 17
Kitchen
- Description: Granite Slab Counters Stainless Steel
- Level: Main
- Area: 176 Square Feet
- Dimensions: 11 x 16
Laundry
- Description: Dedicated Laundry Room
- Level: Basement
- Area: 45 Square Feet
- Dimensions: 5 x 9
Office
- Description: Main Floor Dedicated Office Or Bedroom
- Level: Main
- Area: 144 Square Feet
- Dimensions: 12 x 12
Heating
- Forced Air, Natural Gas
Cooling
- Central Air
Appliances
- Included: Dishwasher, Disposal, Microwave, Oven, Refrigerator
- Laundry: In Unit
Features
- Ceiling Fan(s), Five Piece Bath, Granite Counters, High Ceilings, Jack & Jill Bathroom, Kitchen Island, Open Floorplan, Pantry, Primary Suite, Smart Thermostat, Stone Counters, Walk-In Closet(s), Wet Bar
- Flooring: Carpet, Tile, Wood
- Windows: Double Pane Windows, Window Coverings
- Basement: Finished,Partial
- Number of fireplaces: 1
- Fireplace features: Great Room
Interior area
- Total structure area: 2,569
- Total interior livable area: 2,569 sqft
- Finished area above ground: 1,953
- Finished area below ground: 554
Property
Parking
- Total spaces: 2
- Parking features: Garage
- Garage spaces: 2
Features
- Levels: Two
- Stories: 2
- Patio & porch: Front Porch
- Exterior features: Lighting, Private Yard, Water Feature
- Fencing: Full
Lot
- Size: 4,932 Square Feet
- Features: Level
Details
- Parcel number: 128402035
- Zoning: R-MU-20
- Special conditions: Standard
Construction
Type & style
- Home type: SingleFamily
- Architectural style: Traditional
- Property subtype: Single Family Residence
Materials
- Frame
- Roof: Composition
Condition
- Year built: 2003
Utilities & green energy
- Sewer: Public Sewer
- Water: Public
- Utilities for property: Cable Available, Internet Access (Wired), Natural Gas Available, Phone Available
Community & HOA
Community
- Security: Carbon Monoxide Detector(s), Security System, Smart Locks, Smoke Detector(s)
- Subdivision: Central Park
HOA
- Has HOA: Yes
- Services included: Recycling, Trash
- HOA fee: $48 monthly
- HOA name: MCA
- HOA phone: 303-388-0724
Location
- Region: Denver
Financial & listing details
- Price per square foot: $364/sqft
- Tax assessed value: $884,500
- Annual tax amount: $8,197
- Date on market: 5/24/2024
- Listing terms: Cash,Conventional,Other
- Exclusions: Sellers' Personal Property, Washer And Dryer
- Ownership: Individual
- Electric utility on property: Yes
- Road surface type: Paved
Price history
| Date | Event | Price |
|---|---|---|
| 7/9/2024 | Sold | $935,000-1.6%$364/sqft |
Source:  REcolorado as distributed by MLS GRID #5878688 Report a problem REcolorado as distributed by MLS GRID #5878688 Report a problem | ||
| 6/14/2024 | Pending sale | $949,900$370/sqft |
Source: REcolorado as distributed by MLS GRID #5878688 Report a problem | ||
| 5/23/2024 | Listed for sale | $949,900+104.3%$370/sqft |
Source: REcolorado as distributed by MLS GRID #5878688 Report a problem | ||
| 7/27/2006 | Sold | $465,000+35%$181/sqft |
Source: Public Record Report a problem | ||
| 12/1/2003 | Sold | $344,558$134/sqft |
Source: Public Record Report a problem | ||
Public tax history
| Year | Property taxes | Tax assessment |
|---|---|---|
| 2025 | $8,309 +1.4% | $62,360 +9.8% |
| 2024 | $8,197 +17.3% | $56,790 -5.4% |
| 2023 | $6,988 +1.4% | $60,050 +21.4% |
| 2022 | $6,894 +15% | $49,450 -2.8% |
| 2021 | $5,995 +1.5% | $50,880 +13.7% |
| 2020 | $5,905 +4.3% | $44,759 -0.7% |
| 2019 | $5,661 | $45,072 +9.5% |
| 2018 | $5,661 +0.2% | $41,150 |
| 2017 | $5,652 +4.1% | $41,150 +2.1% |
| 2016 | $5,430 +11.5% | $40,300 |
| 2015 | $4,871 +0.1% | $40,300 +15% |
| 2014 | $4,864 -2.8% | $35,030 |
| 2013 | $5,005 +10.1% | $35,030 -2.5% |
| 2012 | $4,548 -1.9% | $35,910 |
| 2011 | $4,638 +1.1% | $35,910 -5.8% |
| 2010 | $4,587 -5.9% | $38,130 |
| 2009 | $4,873 +0% | $38,130 -4.7% |
| 2008 | $4,871 +32.6% | $40,000 |
| 2007 | $3,675 +6.9% | $40,000 +32.3% |
| 2006 | $3,438 +23.2% | $30,240 +5.8% |
| 2005 | $2,791 | $28,570 |
Find assessor info on the county website
Neighborhood: Central Park
Nearby homes
- $810,0004 bd3 ba2.6k sqft2841 Willow St, Denver, CO 80238Off Market

- $861,1003 bd3 ba1.9k sqft2821 Willow St, Denver, CO 80238Off Market
- $847,6004 bd4 ba2.7k sqft2851 Willow St, Denver, CO 80238Off Market

- $830,0004 bd4 ba2.5k sqft2826 Willow St, Denver, CO 80238Sold
- $1000.34 acres2812 N Wabash St, Denver, CO 80238Off Market
- $870,0004 bd3 ba2.4k sqft2822 Wabash St, Denver, CO 80238Off Market
- $856,1004 bd3 ba2.7k sqft2844 Willow St, Denver, CO 80238Off Market
- $982,9004 bd4 ba3.1k sqft2824 Willow St, Denver, CO 80238Off Market
Nearby schools
GreatSchools rating
- 10/10Westerly Creek Elementary SchoolGrades: PK-5Distance: 0.2 mi
- 10/10William (Bill) Roberts K-8 SchoolGrades: K-8Distance: 0.7 mi
- 9/10Northfield High SchoolGrades: 9-12Distance: 2.8 mi
Schools provided by the listing agent
- Elementary: Isabella Bird Community
- Middle: McAuliffe International
- High: Northfield
- District: Denver 1
Source: REcolorado as distributed by MLS GRID. This data may not be complete. We recommend contacting the local school district to confirm school assignments for this home.
Get a cash offer in 3 minutes
Find out how much your home could sell for in as little as 3 minutes with a no-obligation cash offer.
Estimated market value
$911,500
Get a cash offer in 3 minutes
Find out how much your home could sell for in as little as 3 minutes with a no-obligation cash offer.
Estimated market value
$911,500
- Colorado
- Denver County
- Denver
- 80238
- Central Park
- 2823 Willow Street
