Skip main navigation
Accepting backups
  • $850,000

    2826 Willow Street, Denver, CO 80238

    4beds
    2,570sqft
    : 
    Loading
    Get pre-qualified
    Single Family Residence
    Built in 2003
    4,050 Square Feet Lot
    $849,800 Zestimate®
    $331/sqft
    $58/mo HOA

    What's special

    Custom patioPrivate backyardCozy front porchQuiet tree-lined streetSpacious primary suiteLarge island sinkGranite countertops
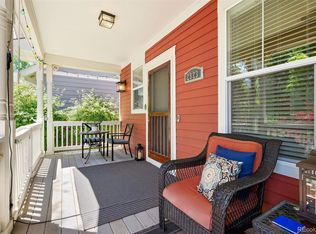
    Beautiful Bungalow in Westerly Creek! Nestled on a quiet, tree-lined street, this 4 bed, 3 bath home has everything you need. Once inside, you’re greeted by brand new, gorgeous hardwood floors throughout the light-filled dining area and on to the well-appointed kitchen. Home Chefs will be comfortable here with granite countertops, custom cabinetry, and large island sink that compliments the impressive Viking Range & Hood. In the adjacent living room, relax by the cozy wood burning fireplace while someone else does the cooking, and listen to some music on the in-ceiling speakers. Or, venture out into the private backyard and custom patio to the fully loaded outdoor kitchen- a grill master’s dream! Featuring a Bull Grill and Primo Smoker, perfect for entertaining, outdoor play, or a quiet evening star gazing on those cool Colorado nights. Also in the backyard you'll find the two-car garage with plenty of storage. Rounding out the first floor is the spacious primary suite, complete with private 5-piece bath and 5x8 walk-in closet. Brand new carpet leads you upstairs to two bright and spacious bedrooms and full bathroom. The basement includes a large rec room and wet bar, and is fit for relaxation, games, or movie nights. A private 4th bedroom & full bath off the rec room are perfect for guests, relatives, or teens. Relax out on the cozy open front porch and enjoy the home's low maintenance and drought tolerant yard.   The location is truly superior; only three blocks away from one of the area’s premier open spaces- Greenway Park. Less than 1/3 mile to Stanley Marketplace, the Skate Park, Aviator and Puddle Jumper Pools and much more! Less than a mile to 29th Town Center, Sprouts, TOCA, 3 playgrounds, the dog park, this is Central Park Living at its finest!
    44 days
    |
    69
    |
    1
    |

    Zillow last checked:

    Listing updated:

    Listed by:

    John Chapman 303-523-2262 Chapman@westandmain.com,

    West and Main Homes Inc

    Source: REcolorado as distributed by MLS GRID,MLS#: 2186860MLS Logo

      Facts & features

      Interior

      Bedrooms & bathrooms
      • Bedrooms: 4
      • Bathrooms: 4
      • Full bathrooms: 3
      • 1/2 bathrooms: 1
      • Main level bathrooms: 2
      • Main level bedrooms: 1
      Bedroom
      • Features: Primary Suite
      • Level: Main
      • Area: 185.6 Square Feet
      • Dimensions: 12.8 x 14.5
      Bedroom
      • Level: Upper
      • Area: 183.54 Square Feet
      • Dimensions: 13.3 x 13.8
      Bedroom
      • Level: Upper
      • Area: 162.84 Square Feet
      • Dimensions: 11.8 x 13.8
      Bedroom
      • Level: Basement
      • Area: 128.52 Square Feet
      • Dimensions: 11.9 x 10.8
      Bathroom
      • Level: Main
      • Area: 19.2 Square Feet
      • Dimensions: 6.4 x 3
      Bathroom
      • Features: En Suite Bathroom, Primary Suite
      • Level: Main
      • Area: 150.08 Square Feet
      • Dimensions: 11.2 x 13.4
      Bathroom
      • Level: Upper
      • Area: 50.25 Square Feet
      • Dimensions: 7.5 x 6.7
      Bathroom
      • Level: Basement
      • Area: 60.42 Square Feet
      • Dimensions: 10.6 x 5.7
      Dining room
      • Level: Main
      • Area: 156.16 Square Feet
      • Dimensions: 12.8 x 12.2
      Family room
      • Level: Main
      • Area: 228.16 Square Feet
      • Dimensions: 15.1 x 15.11
      Family room
      • Level: Basement
      • Area: 362.37 Square Feet
      • Dimensions: 14.1 x 25.7
      Kitchen
      • Level: Main
      • Area: 103.23 Square Feet
      • Dimensions: 9.3 x 11.1
      Laundry
      • Level: Main
      • Area: 39 Square Feet
      • Dimensions: 5 x 7.8
      Utility room
      • Level: Basement
      • Area: 79.56 Square Feet
      • Dimensions: 10.2 x 7.8
      Heating
      • Forced Air, Hot Water, Natural Gas
      Cooling
      • Air Conditioning-Room, Central Air
      Appliances
      • Included: Dishwasher, Dryer, Freezer, Range, Range Hood, Refrigerator, Washer
      • Laundry: In Unit
      Features
      • Ceiling Fan(s), Eat-in Kitchen, Five Piece Bath, Primary Suite, Radon Mitigation System, Wet Bar
      • Flooring: Carpet, Tile, Wood
      • Windows: Double Pane Windows
      • Basement: Finished
      • Number of fireplaces: 2
      • Fireplace features: Basement, Family Room, Gas, Insert, Wood Burning
      Interior area
      • Total structure area: 2,570
      • Total interior livable area: 2,570 sqft
      • Finished area above ground: 1,788
      Video & virtual tour

      Property

      Parking
      • Total spaces: 2
      • Parking features: Garage
      • Garage spaces: 2
      Features
      • Levels: Two
      • Stories: 2
      • Patio & porch: Front Porch, Patio
      • Exterior features: Barbecue, Gas Grill, Private Yard
      • Fencing: Partial
      Lot
      • Size: 4,050 Square Feet
      • Features: Level
      Details
      • Parcel number: 128401037
      • Zoning: R-MU-20
      • Special conditions: Standard

      Construction

      Type & style
      • Home type: SingleFamily
      • Architectural style: Bungalow
      • Property subtype: Single Family Residence
      Materials
      • Frame
      • Roof: Composition
      Condition
      • Updated/Remodeled
      • Year built: 2003

      Utilities & green energy

      • Sewer: Public Sewer
      • Water: Public

      Community & HOA

      Community
      • Security: Carbon Monoxide Detector(s), Smoke Detector(s)
      • Subdivision: Stapleton Filing 2
      HOA
      • Has HOA: Yes
      • Amenities included: Garden Area, Playground, Pool, Tennis Court(s), Trail(s)
      • HOA fee: $58 monthly
      • HOA name: Central Park MCA
      • HOA phone: 303-388-0724
      Location
      • Region: Denver

      Financial & listing details

      • Price per square foot: $331/sqft
      • Tax assessed value: $863,100
      • Annual tax amount: $7,922
      • Date on market: 5/28/2026
      • Listing terms: 1031 Exchange,Cash,Conventional,FHA
      • Exclusions: Sellers Personal Property
      • Ownership: Individual
      • Road surface type: Alley Paved

        Estimated market value

        $849,800

        $807,000 - $892,000

        $4,329/mo

        Price history

        DateEventPrice
        6/11/2026Pending sale$850,000$331/sqft
        Source: REcolorado as distributed by MLS GRID #2186860 Report a problem
        5/28/2026Listed for sale$850,000+100%$331/sqft
        Source: REcolorado as distributed by MLS GRID #2186860 Report a problem
        8/8/2012Sold$425,000$165/sqft
        Source: Public Record Report a problem
        6/9/2012Listed for sale$425,000+14.2%$165/sqft
        Source: Perry & Co. #1100916 Report a problem
        1/13/2005Sold$372,000+20.8%$145/sqft
        Source: Public Record Report a problem
        9/12/2003Sold$307,840$120/sqft
        Source: Public Record Report a problem

        Public tax history

        YearProperty taxesTax assessment
        2024$7,816 +25.2%$54,150 -5.6%
        2023$6,240 +1.4%$57,380 +29.9%
        2022$6,156 +10.5%$44,160 -2.8%
        2021$5,570 +1.5%$45,440 +9.3%
        2020$5,486 +6.8%$41,577 -0.7%
        2019$5,138 $41,868 +12.1%
        2018$5,138 +0.2%$37,350
        2017$5,130 +1.9%$37,350 -0.1%
        2016$5,037 +13.9%$37,380
        2015$4,421 +0.1%$37,380 +17.5%
        2014$4,416 +3.6%$31,800
        2013$4,264 +10.1%$31,800 +4%
        2012$3,874 -2.1%$30,590 +0.7%
        2011$3,956 +1.1%$30,390 -6.5%
        2010$3,912 -6.3%$32,520
        2009$4,176 +0%$32,520 -5.1%
        2008$4,175 +26.5%$34,280
        2007$3,299 +8.6%$34,280 +26.3%
        2006$3,037 +12.4%$27,150 +7.6%
        2005$2,702 $25,240
        Find assessor info on the county website

        Monthly payment

        Est. payment

        Payment breakdown

        Explore the cost of this home by adjusting the details. Changes won't be saved.
        All calculations are estimates and provided by Zillow, Inc. for informational purposes only. Actual amounts may vary.
        HOA fees may include property taxes on listings classified as Co-Ops. Contact the listing agent and/or owner for fee details.
        Mortgage interest rates are dependent on a number of factors, including credit score, down payment, and repayment length. Interest rate data provided by Zillow Group Marketplace, Inc. as of 1/1/1970 from various mortgage lenders with which we have lead or other similar arrangements; the Estimated Payment is an average of those rates.
        See how much you could borrow to make a competitive offer.

        Climate risks

        Neighborhood: Central Park

        Getting around

        65 / 100
        Somewhat Walkable
        41 / 100
        Some Transit
        72 / 100
        Very Bikeable

        Nearby schools

        GreatSchools rating
        Schools provided by the listing agent
        • Elementary: Westerly Creek
        • Middle: McAuliffe International
        • High: Northfield
        • District: Denver 1

        Source: REcolorado as distributed by MLS GRID. This data may not be complete. We recommend contacting the local school district to confirm school assignments for this home.

        A local agent can set up tours, give advice and negotiate with sellers.

        Browse local experts

        Similar homes