Skip main navigation
Sold for $640,000
  • Listing Provided by: DEVLIN REALTY
    Bought with: Elite Homes Realty
    $640,000

    28233 Millstream Ct, Menifee, CA 92585

    4beds
    2,981sqft
    Single Family Residence
    Built in 2017
    7,405 Square Feet Lot
    $640,100 Zestimate®
    $215/sqft
    $3,469 Estimated rent

    Home value

    $640,100

    $589,000 - $698,000

    $3,469/mo

    Zestimate® history
    Loading
    Loading...

    Owner options

    List your home for rent

    $3,469/mo

    Rent Zestimate®

    Find your next renter with Zillow Rental Manager. Plus, with online applications, you can quickly screen prospective tenants – for free.

    Learn more

    $3,469/mo

    Rent Zestimate®

    Refinance and save

    $4,160/mo

    Est. payment

    Refinancing to a lower rate could help reduce your monthly payments and save thousands over the life of the loan.

    See today's rates

    $4,160/mo

    Est. payment

    Explore your selling options

    Work with a Zillow partner agent

    Leverage their expertise and Zillow's premium Showcase listings to get your home seen by more buyers.

    Get started

    List with your own agent

    Get your home in front of millions of buyers by listing it on Zillow.

    Learn how to do it

    Sell it yourself

    Take full control of how buyers see your home on Zillow by listing For Sale by Owner (FSBO).

    List your home

    What's special

    Private backyard oasisExtra-wide hallwaysQuiet cul-de-sacOpen-concept layoutDual walk-in closetsPrivate water closetCustom curb appeal
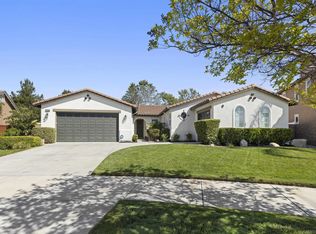
    Live the Lifestyle You’ve Been Dreaming Of – in the Heart of Heritage Lakes, in Menifee! Tucked away at the end of a quiet cul-de-sac, this beautifully upgraded 4-bedroom, 3-bathroom home offers the perfect balance of luxury, comfort, and privacy in one of Menifee’s most sought-after communities. With a full bedroom and bath downstairs, this home is ideal for multi-gen living, guests, or that extra space you’ve been needing. From the moment you arrive, you’ll notice custom curb appeal—a warm and inviting tile-accented front porch with Spanish-inspired inlaid design welcomes you into a thoughtfully designed interior featuring custom upgrades and stylish accents throughout. Inside, you’ll find an open-concept layout with extra-wide hallways, A bright loft, perfect for game nights or movie marathons, A downstairs flex space—ideal for an office, music room, or formal sitting area, A dedicated office nook upstairs, A spacious upstairs laundry room with built-in storage and folding counter, and generously sized bedrooms for everyone. Your primary suite is a true retreat, tucked privately off its own hallway with dual walk-in closets, two separate vanities, soaking tub, step-in shower, and a private water closet. Step outside and fall in love with your private backyard oasis! Enjoy a covered patio (under the roofline) with built-in lighting and ceiling fan, plus a separate pergola for dining or lounging, and a play structure for endless family fun. The yard is fully enclosed with block wall privacy fencing, and best of all—no rear neighbors or neighbors on the left side! Additional highlights include: Fully paid-off solar system custom lighting and finishes throughout, an attached 2-car garage. This home and community are close to shopping, dining, and top rated schools—all within walking distance. Enjoy the scenic community with walking trails, Heritage Lake, parks, with many existing shopping, dining and entertainment amenities, plus exciting new amenities currently under construction. This is more than just a house—it’s a lifestyle upgrade. This home truly checks all the boxes—style, space, location, and upgrades. Don’t miss the chance to make it yours!

    Zillow last checked:

    Listing updated:

    Listing Provided by:

    NATHANIEL DEVLIN DRE #01957589 951-538-1112,

    DEVLIN REALTY

    Bought with:

    Kymberlyn Hooper, DRE #01318034

    Elite Homes Realty

    Source: CRMLS,MLS#: IV26098793MLS LogoOriginating MLS: California Regional MLS

    Facts & features

    Interior

    Bedrooms & bathrooms
    • Bedrooms: 4
    • Bathrooms: 3
    • Full bathrooms: 3
    • Main level bathrooms: 1
    • Main level bedrooms: 1
    Primary bedroom
    • Features: Primary Suite
    Bedroom
    • Features: Bedroom on Main Level
    Bathroom
    • Features: Bathroom Exhaust Fan, Dual Sinks, Separate Shower, Tub Shower
    Kitchen
    • Features: Butler's Pantry, Granite Counters, Kitchen Island, Kitchen/Family Room Combo, Walk-In Pantry
    Pantry
    • Features: Walk-In Pantry
    Heating
    • Central
    Cooling
    • Central Air
    Appliances
    • Included: Dishwasher, Gas Cooktop, Disposal, Gas Oven, Microwave
    • Laundry: Inside, Laundry Room, Upper Level
    Features
    • Ceiling Fan(s), Separate/Formal Dining Room, Eat-in Kitchen, Granite Counters, High Ceilings, Pantry, Recessed Lighting, Unfurnished, Bedroom on Main Level, Loft, Primary Suite, Walk-In Pantry
    • Flooring: Carpet, Tile
    • Has fireplace: No
    • Fireplace features: None
    • Common walls with other units/homes: No Common Walls
    Interior area
    • Total interior livable area: 2,981 sqft

    Property

    Parking
    • Total spaces: 3
    • Parking features: Direct Access, Door-Single, Driveway, Garage Faces Front, Garage
    • Attached garage spaces: 3
    Features
    • Levels: Two
    • Stories: 2
    • Entry location: Front
    • Patio & porch: Concrete, Covered, Front Porch
    • Pool features: Association
    • Has spa: Yes
    • Spa features: Association
    • Fencing: Block,Excellent Condition
    • Has view: Yes
    • View description: Neighborhood
    Lot
    • Size: 7,405 sqft
    • Features: Back Yard, Front Yard, Garden, Sprinklers In Rear, Sprinklers In Front, Lawn, Landscaped, Sprinklers Timer
    Details
    • Parcel number: 333612008
    • Special conditions: Standard

    Construction

    Type & style
    • Home type: SingleFamily
    • Property subtype: Single Family Residence
    Materials
    • Foundation: Slab
    • Roof: Tile
    Condition
    • Turnkey
    • New construction: No
    • Year built: 2017
    Details
    • Builder name: Standard Pacific

    Utilities & green energy

    • Electric: Photovoltaics on Grid, Photovoltaics Seller Owned, Standard
    • Sewer: Public Sewer
    • Water: Public

    Community & neighborhood

    Security
    • Security features: Carbon Monoxide Detector(s), Smoke Detector(s)
    Community
    • Community features: Curbs, Gutter(s), Lake, Storm Drain(s), Street Lights, Sidewalks
    Location
    • Region: Menifee

    HOA & financial

    HOA
    • Has HOA: Yes
    • HOA fee: $77 monthly
    • Amenities included: Clubhouse, Management, Meeting/Banquet/Party Room, Playground, Pool, Pet Restrictions, Pets Allowed, Spa/Hot Tub, Security, Trail(s)
    • Association name: Heritage Lake Master Association
    • Association phone: 951-246-7678

    Other

    Other facts
    • Listing terms: Cash,Conventional,FHA,VA Loan
    • Road surface type: Paved

    Price history

    DateEventPrice
    6/18/2026Sold$640,000+3.2%$215/sqft
    Source: CRMLS #IV26098793 Report a problem
    5/19/2026Pending sale$620,000$208/sqft
    Source: CRMLS #IV26098793 Report a problem
    5/14/2026Listed for sale$620,000-11.1%$208/sqft
    Source: CRMLS #IV26098793 Report a problem
    8/16/2025Listing removed$697,500-11.7%$234/sqft
    Source: SDMLS #IV25135215 Report a problem
    6/23/2025Listed for sale$790,000+85%$265/sqft
    Source: SDMLS #IV25135215 Report a problem
    5/26/2017Sold$427,000$143/sqft
    Source: Public Record Report a problem

    Public tax history

    YearProperty taxesTax assessment
    2025-- $495,343 +2%
    2024$10,120 +0.2%$485,631 +2%
    2023$10,097 +1.6%$476,110 +2%
    2022$9,934 +1.5%$466,775 +2%
    2021$9,784 +1.8%$457,623 +1%
    2020$9,615 +3%$452,932 +2%
    2019$9,338 +4.2%$444,052 +2%
    2018$8,960 +104.7%$435,347 +1466.6%
    2017$4,378 $27,789 +2%
    2016$4,378 +835.2%$27,245 +1.5%
    2015$468 +2.5%$26,837 +2%
    2014$457 $26,312 +2%
    2013-- $25,797 +2%
    2012-- $25,292 +2%
    2011-- $24,797 +0.8%
    2010-- $24,612 -0.2%
    2009-- $24,671

    Find assessor info on the county website

    Neighborhood: 92585

    Nearby schools

    GreatSchools rating
    Get a cash offer in 3 minutes
    Find out how much your home could sell for in as little as 3 minutes with a no-obligation cash offer.
    Estimated market value
    $640,100
    Get a cash offer in 3 minutes
    Find out how much your home could sell for in as little as 3 minutes with a no-obligation cash offer.
    Estimated market value
    $640,100