Skip main navigation
Sold for $707,000
  • $707,000

    29830 Twin Lakes Rd, Menifee, CA 92585

    4beds
    2,595sqft
    Single Family Residence
    Built in 2008
    -- sqft lot
    $714,900 Zestimate®
    $272/sqft
    $3,572 Estimated rent

    Home value

    $714,900

    $643,000 - $794,000

    $3,572/mo

    Zestimate® history
    Loading
    Loading...

    Owner options

    List your home for rent

    $3,572/mo

    Rent Zestimate®

    Find your next renter with Zillow Rental Manager. Plus, with online applications, you can quickly screen prospective tenants – for free.

    Learn more

    $3,572/mo

    Rent Zestimate®

    Refinance and save

    $4,587/mo

    Est. payment

    Refinancing to a lower rate could help reduce your monthly payments and save thousands over the life of the loan.

    See today's rates

    $4,587/mo

    Est. payment

    Explore your selling options

    Work with a Zillow partner agent

    Leverage their expertise and Zillow's premium Showcase listings to get your home seen by more buyers.

    Get started

    List with your own agent

    Get your home in front of millions of buyers by listing it on Zillow.

    Learn how to do it

    Sell it yourself

    Take full control of how buyers see your home on Zillow by listing For Sale by Owner (FSBO).

    List your home

    What's special

    Gourmet kitchenSurround soundOversized master soaking tubDecorative mirrorsSubway tile backsplashWhite raised panel cabinetryFamily room
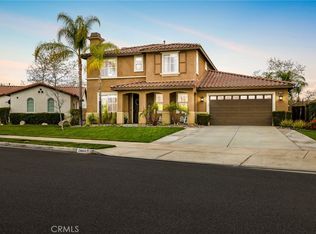
    Turnkey ranch style home with a Spanish exterior in the highly sought after Heritage Lake community. This unique floor plan includes four oversized bedrooms, 2.5 baths, grand formal living/dining room or flexible space, functional kitchen and family room, generous breakfast nook, interior laundry room and a 3-car split garage. Gourmet kitchen with new quartz countertops, stainless steel double ovens, new 5 gas burner stovetop, upgraded dishwasher, microwave, under cabinet lighting, raised bar seating, subway tile backsplash and white raised panel cabinetry. Additional features include 9ft ceilings, recessed lighting, plantation shutters, vinyl wood plank flooring, upgraded base boards, surround sound, fireplace, multiple ceiling fans, abundance of storage, upgraded bathrooms with decorative mirrors, new shower area and an oversized master soaking tub.

    Zillow last checked:

    Listing updated:

    Listed by:

    Kurt L Pruitt DRE #01703207 619-573-8269,

    Coldwell Banker West

    Bought with:

    , DRE #02006995

    Datashare CLAW Default Office Don't Delete

    Source: SDMLS,MLS#: 250026012MLS LogoOriginating MLS: SDMLS

    Facts & features

    Interior

    Bedrooms & bathrooms
    • Bedrooms: 4
    • Bathrooms: 3
    • Full bathrooms: 2
    • 1/2 bathrooms: 1
    Heating
    • Forced Air Unit, Zoned Areas
    Cooling
    • Central Forced Air, Dual, Gas, Zoned Area(s)
    Appliances
    • Included: Dishwasher, Disposal, Garage Door Opener, Microwave, Built In Range, Double Oven, Gas Oven, Range/Stove Hood, Self Cleaning Oven, Vented Exhaust Fan, Water Line to Refr, Gas Range, Gas Cooking, Gas Water Heater
    • Laundry: Gas & Electric Dryer HU, Washer Hookup
    Features
    • Bathtub, Built-Ins, Ceiling Fan, Granite Counters, High Ceilings (9 Feet+), Kitchen Island, Low Flow Shower, Low Flow Toilet(s), Open Floor Plan, Pantry, Recessed Lighting, Remodeled Kitchen, Shower, Shower in Tub, Unfurnished, Kitchen Open to Family Rm
    • Flooring: Laminate
    • Number of fireplaces: 1
    • Fireplace features: FP in Family Room
    • Common walls with other units/homes: Detached
    Interior area
    • Total structure area: 2,595
    • Total interior livable area: 2,595 sqft

    Property

    Parking
    • Total spaces: 6
    • Parking features: Garage - Front Entry, Garage - Rear Entry, Garage - Single Door, Garage - Two Door, Garage Door Opener
    • Garage spaces: 3
    Accessibility
    • Accessibility features: Doors - Swing In, Grab Bars In Bathroom(s), No Interior Steps
    Features
    • Levels: 1 Story
    • Patio & porch: Awning/Porch Covered, Covered, Lanai
    • Pool features: Association, Fenced, Heated
    • Fencing: Blockwall,Full,Vinyl,Wood,Wrought Iron
    • Has view: Yes
    • View description: Greenbelt, Panoramic, Parklike, Trees/Woods
    Details
    • Parcel number: 333590010

    Construction

    Type & style
    • Home type: SingleFamily
    • Architectural style: Mediterranean/Spanish,Ranch
    • Property subtype: Single Family Residence
    Materials
    • Wood/Stucco
    • Roof: Tile/Clay
    Condition
    • Termite Clearance,Updated/Remodeled
    • Year built: 2008
    Details
    • Warranty included: Yes

    Utilities & green energy

    • Sewer: Sewer Connected
    • Water: Meter on Property
    • Utilities for property: Cable Connected, Electricity Connected, Natural Gas Connected, Phone Connected, Sewer Connected, Underground Utilities, Water Connected

    Community & HOA

    Community
    • Features: Biking/Hiking Trails, Clubhouse/Rec Room, Playground, Pool, Recreation Area, Spa/Hot Tub, Tennis Courts
    • Security: Carbon Monoxide Detectors, Eqpt Owned, Security System, Smoke Detector
    • Subdivision: OUT OF AREA
    HOA
    • Amenities included: Banquet Facilities, Barbecue, Biking Trails, Club House, Controlled Access, Hiking Trails, Jogging Track, Lake or Pond, Meeting Room, Onsite Property Mgmt, Outdoor Cooking Area, Picnic Area, Playground, Pool
    • Services included: Clubhouse Paid
    • HOA fee: $77 monthly
    • HOA name: Heritage Lake Master
    Location
    • Region: Menifee

    Financial & listing details

    • Price per square foot: $272/sqft
    • Tax assessed value: $721,140
    • Date on market: 4/30/2025
    • Listing terms: Cal Vet,Cash,Conventional,FHA,VA
    • Electric utility on property: Yes

    Price history

    DateEventPrice
    6/17/2025Sold$707,000-0.4%$272/sqft
    Source: SDMLS #250026012 Report a problem
    5/19/2025Pending sale$710,000$274/sqft
    Source: SDMLS #250026012 Report a problem
    5/7/2025Listed for sale$710,000$274/sqft
    Source: SDMLS #250026012 Report a problem
    5/6/2025Pending sale$710,000$274/sqft
    Source: SDMLS #250026012 Report a problem
    4/30/2025Listed for sale$710,000+3.6%$274/sqft
    Source: SDMLS #250026012 Report a problem
    8/4/2023Sold$685,000+1.5%$264/sqft
    Source: Public Record Report a problem
    7/12/2023Contingent$675,000$260/sqft
    Source: CRMLS #SW23116797 Report a problem
    7/8/2023Listed for sale$675,000+175.5%$260/sqft
    Source: CRMLS #SW23116797 Report a problem
    9/15/2010Sold$245,000-13.1%$94/sqft
    Source: Public Record Report a problem
    10/28/2008Sold$282,000$109/sqft
    Source: Public Record Report a problem

    Public tax history

    YearProperty taxesTax assessment
    2026-- $721,140 +3.2%
    2025-- $698,700 +2%
    2024$12,055 +55.5%$685,000 +127.1%
    2023$7,752 +1.7%$301,689 +2%
    2022$7,620 +1.7%$295,775 +2%
    2021$7,492 +1.9%$289,976 +1%
    2020$7,352 +3.2%$287,003 +2%
    2019$7,124 +4.2%$281,376 +2%
    2018$6,837 +1.7%$275,859 +2%
    2017$6,725 $270,451 +2%
    2016$6,725 +3.9%$265,149 +1.5%
    2015$6,472 +2.4%$261,167 +2%
    2014$6,321 $256,053 +0.5%
    2013-- $254,898 +2%
    2012-- $249,900 +2%
    2011-- $245,000 -12.9%
    2010-- $281,331 -0.2%
    2009-- $282,000
    Find assessor info on the county website

    Neighborhood: 92585

    Nearby schools

    GreatSchools rating
    Get a cash offer in 3 minutes
    Find out how much your home could sell for in as little as 3 minutes with a no-obligation cash offer.
    Estimated market value
    $714,900
    Get a cash offer in 3 minutes
    Find out how much your home could sell for in as little as 3 minutes with a no-obligation cash offer.
    Estimated market value
    $714,900