Welcome home to your slice of Florida Country Living just minutes from in-town amenities. NEW ROOF 2024, NEW AC 2023, NEW WHOLE HOUSE WATER SYSTEM AND WATER HEATER 2024. Exceptional properties like this are very few and far between – blending the benefits of large parcel, 4 bed 3 bath, NO HOA, NO CDD, country style living with the proximity to shopping, schools, highway access and everything the modern life requires! Situated on nearly 5 acres of exquisite Florida land – the possibilities are endless! Meticulously renovated from top to bottom – this once neglected home has been through every possible improvement; flooring, roof, septic, kitchen and baths, edited floor plan to include a blended butler/homesteader pantry and laundry; not to mention upscale cosmetics like fabulous landscaping, timeless coffered ceiling throughout the open living spaces, rejuvenated yard which is now fully fenced for privacy without damaging the serene woodland views from your covered patio and shimmering pool. This property will make you the envy of the family – with 3 full guest rooms, and 2 separate guest baths, entertaining and hosting has never been easier. The spacious circular drive provides ample parking, plus the oversized 3 car garage is just the tip of the vehicle and workshop iceberg! This property also has an auxillary drive to the rear of the home for RV/toy parking in front of ANOTHER full 3 bay workshop measuring 24X34. Words cannot express the peace that envelopes this property through and through – watch deer and Sand Hill Cranes from the comfort of your lanai. Less than 5 minutes to The Grove and KRATE; you’re barely a car ride away from anything you could possibly need; World Market, Best Buy, BEALLS, ULTA Beauty, Planet Fitness, Michaels Crafts, TJ MAXX, Old Navy, 5Below, PetsMart and Dicks Sporting Goods! Don’t miss this fantastic property – call today for a private viewing.
Sold for $900,000
$900,000
28236 SONNY DRIVE, WESLEY CHAPEL, FL 33544
4beds
2,225sqft
Single Family Residence
Built in 1994
4.56 Acres Lot
$880,500 Zestimate®
$404/sqft
$3,569 Estimated rent
Home value
$880,500
$801,000 - $969,000
$3,569/mo
Zestimate® history
Owner options
List your home for rent
$3,569/mo
Rent Zestimate®
Find your next renter with Zillow Rental Manager. Plus, with online applications, you can quickly screen prospective tenants – for free.
$3,569/mo
Rent Zestimate®
Refinance and save
$6,140/mo
Est. payment
Refinancing to a lower rate could help reduce your monthly payments and save thousands over the life of the loan.
$6,140/mo
Est. payment
Explore your selling options
Work with a Zillow partner agent
Leverage their expertise and Zillow's premium Showcase listings to get your home seen by more buyers.
Get startedList with your own agent
Get your home in front of millions of buyers by listing it on Zillow.
Learn how to do itSell it yourself
Take full control of how buyers see your home on Zillow by listing For Sale by Owner (FSBO).
List your homeWhat's special
Large parcelShimmering poolOpen living spacesCoffered ceilingCovered patioFabulous landscapingSpacious circular drive
Zillow last checked:
Listing updated:
Listed by:
Brian Walsh 727-249-8804,
SKYCOAST REALTY GROUP 813-334-4966
Bought with:
Kris Sabio, 3472381
LIFESTYLE INTERNATIONAL REALTY
Source: Stellar MLS,MLS#: TB8417745 Originating MLS: Suncoast Tampa
Originating MLS: Suncoast Tampa
Facts & features
Interior
Bedrooms & bathrooms
- Bedrooms: 4
- Bathrooms: 3
- Full bathrooms: 3
Primary bedroom
- Features: Walk-In Closet(s)
- Level: First
- Area: 170 Square Feet
- Dimensions: 17x10
Bedroom 2
- Features: Built-in Closet
- Level: First
- Area: 100 Square Feet
- Dimensions: 10x10
Bedroom 3
- Features: Built-in Closet
- Level: First
- Area: 100 Square Feet
- Dimensions: 10x10
Bedroom 4
- Features: Built-in Closet
- Level: First
- Area: 110 Square Feet
- Dimensions: 11x10
Dining room
- Features: No Closet
- Level: First
- Area: 247 Square Feet
- Dimensions: 13x19
Kitchen
- Features: No Closet
- Level: First
- Area: 204 Square Feet
- Dimensions: 12x17
Living room
- Features: No Closet
- Level: First
- Area: 357 Square Feet
- Dimensions: 21x17
Heating
- Central, Electric
Cooling
- Central Air
Appliances
- Included: Cooktop, Refrigerator
- Laundry: Inside
Features
- Ceiling Fan(s), Coffered Ceiling(s), Crown Molding, High Ceilings, Kitchen/Family Room Combo, Open Floorplan, Primary Bedroom Main Floor, Solid Wood Cabinets, Stone Counters, Thermostat, Walk-In Closet(s)
- Flooring: Ceramic Tile, Hardwood
- Doors: Sliding Doors
- Windows: Window Treatments
- Has fireplace: Yes
- Fireplace features: Family Room, Wood Burning
Interior area
- Total structure area: 3,261
- Total interior livable area: 2,225 sqft
Property
Parking
- Total spaces: 6
- Parking features: Garage - Attached
- Attached garage spaces: 6
- Details: Garage Dimensions: 20X30
Features
- Levels: One
- Stories: 1
- Exterior features: Lighting
- Has private pool: Yes
- Pool features: Gunite, In Ground
- Spa features: In Ground
- Has view: Yes
- View description: Park/Greenbelt, Trees/Woods
Lot
- Size: 4.56 Acres
Details
- Additional structures: Workshop
- Parcel number: 202531010.0023.N0000.0
- Zoning: AR1
- Special conditions: None
Construction
Type & style
- Home type: SingleFamily
- Property subtype: Single Family Residence
Materials
- Block, Wood Frame
- Foundation: Slab
- Roof: Shingle
Condition
- Completed
- New construction: No
- Year built: 1994
Utilities & green energy
- Sewer: Septic Tank
- Water: Well
- Utilities for property: Cable Connected, Electricity Connected
Community & HOA
Community
- Security: Security System, Smoke Detector(s)
- Pet fee: $0 monthly
- Subdivision: WILLIAMS ACRES UNREC
HOA
- Has HOA: No
Location
- Region: Wesley Chapel
Financial & listing details
- Price per square foot: $404/sqft
- Tax assessed value: $545,241
- Annual tax amount: $202
- Date on market: 8/14/2025
- Cumulative days on market: 71 days
- Listing terms: Cash,Conventional,FHA,USDA Loan,VA Loan
- Ownership: Fee Simple
- Total actual rent: 0
- Electric utility on property: Yes
- Road surface type: Asphalt, Concrete
Price history
| Date | Event | Price |
|---|---|---|
| 11/25/2025 | Sold | $900,000-5.3%$404/sqft |
Source:  Stellar MLS #TB8417745 Report a problem Stellar MLS #TB8417745 Report a problem | ||
| 10/24/2025 | Pending sale | $950,000$427/sqft |
Source: Stellar MLS #TB8417745 Report a problem | ||
| 9/22/2025 | Price change | $950,000-9.5%$427/sqft |
Source: Stellar MLS #TB8417745 Report a problem | ||
| 9/5/2025 | Price change | $1,050,000-4.5%$472/sqft |
Source: Stellar MLS #TB8417745 Report a problem | ||
| 8/14/2025 | Listed for sale | $1,100,000+77.4%$494/sqft |
Source: Stellar MLS #TB8417745 Report a problem | ||
| 12/20/2022 | Sold | $620,000-0.8%$279/sqft |
Source: Agent Provided Report a problem | ||
| 11/20/2022 | Pending sale | $624,900$281/sqft |
Source: Stellar MLS #T3409724 Report a problem | ||
| 11/16/2022 | Listed for sale | $624,900$281/sqft |
Source: Stellar MLS #T3409724 Report a problem | ||
| 11/12/2022 | Pending sale | $624,900$281/sqft |
Source: Stellar MLS #T3409724 Report a problem | ||
| 11/4/2022 | Price change | $624,900-3.9%$281/sqft |
Source: Stellar MLS #T3409724 Report a problem | ||
| 10/24/2022 | Listed for sale | $650,000+2995.2%$292/sqft |
Source: Stellar MLS #T3409724 Report a problem | ||
| 7/7/1998 | Sold | $21,000$9/sqft |
Source: Public Record Report a problem | ||
Public tax history
| Year | Property taxes | Tax assessment |
|---|---|---|
| 2025 | $209 +3.5% | $541,990 +2.9% |
| 2024 | $202 +3.6% | $526,720 +3.2% |
| 2023 | $195 -94.7% | $510,507 +87.3% |
| 2022 | $3,693 +1.9% | $272,530 +6.1% |
| 2021 | $3,624 +1.6% | $256,900 +1.4% |
| 2020 | $3,567 +1.7% | $253,360 +2.3% |
| 2019 | $3,507 | $247,670 +1.9% |
| 2018 | $3,507 +1.9% | $243,060 |
| 2017 | $3,442 +0.4% | $243,060 +4.2% |
| 2016 | $3,428 +0.8% | $233,165 +0.7% |
| 2015 | $3,402 +2.8% | $231,544 -14.7% |
| 2014 | $3,310 | $271,591 +5.1% |
| 2013 | -- | $258,332 +0.6% |
| 2012 | -- | $256,671 -19.7% |
| 2011 | -- | $319,444 -0.3% |
| 2010 | -- | $320,441 -16% |
| 2009 | -- | $381,274 -0.8% |
| 2008 | -- | $384,281 -3.5% |
| 2007 | -- | $398,115 +2.8% |
| 2006 | -- | $387,106 +18.9% |
| 2005 | -- | $325,688 +22.5% |
| 2004 | -- | $265,963 +8.5% |
| 2003 | -- | $245,065 -0.7% |
| 2002 | -- | $246,830 +28.8% |
| 2000 | -- | $191,682 +6.6% |
| 1999 | -- | $179,867 |
Find assessor info on the county website
Neighborhood: Williams Acres
Nearby homes
- $483,600-- bd2 ba1.3k sqft28220 Sonny Dr, Wesley Chapel, FL 33544Off Market
- $643,700-- bd2 ba1.8k sqft7180 Frances Dr, Wesley Chapel, FL 33544Off Market
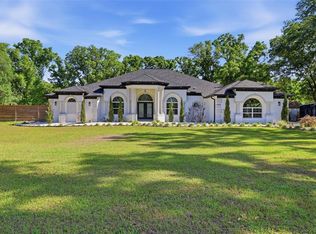
- $970,0005 bd3 ba3.5k sqft28233 Sonny Dr, Wesley Chapel, FL 33544Sold
- $493,3003 bd2 ba1.5k sqft28191 Sonny Dr, Wesley Chapel, FL 33544Off Market
- $430,000-- bd2 ba1.7k sqft28315 Sonny Dr, Wesley Chapel, FL 33544Sold
- $470,2003 bd2 ba1.4k sqft28152 Sonny Dr, Wesley Chapel, FL 33544Off Market
- $554,2004 bd3 ba2.1k sqft28139 Sonny Dr, Wesley Chapel, FL 33544Off Market
- $449,0003 bd2 ba1.6k sqft7051 Frances Dr, Wesley Chapel, FL 33544Sold
Nearby schools
GreatSchools rating
- 7/10Quail Hollow Elementary SchoolGrades: PK-5Distance: 0.3 mi
- 6/10Cypress Creek Middle SchoolGrades: 6-8Distance: 1.3 mi
- 5/10Cypress Creek High SchoolGrades: 9-12Distance: 1.5 mi
Schools provided by the listing agent
- Elementary: Quail Hollow Elementary-PO
- Middle: Cypress Creek Middle School
- High: Cypress Creek High-PO
Source: Stellar MLS. This data may not be complete. We recommend contacting the local school district to confirm school assignments for this home.
Get a cash offer in 3 minutes
Find out how much your home could sell for in as little as 3 minutes with a no-obligation cash offer.
Estimated market value
$880,500
Get a cash offer in 3 minutes
Find out how much your home could sell for in as little as 3 minutes with a no-obligation cash offer.
Estimated market value
$880,500
- Florida
- Pasco County
- Wesley Chapel
- 33544
- Williams Acres
- 28236 SONNY DRIVE
Nearby cities
Nearby neighborhoods
Nearby zip codes
Other Wesley Chapel Topics
