Skip main navigation
Sold for $449,000
  • $449,000

    7051 Frances Dr, Wesley Chapel, FL 33544

    3beds
    1,610sqft
    Single Family Residence
    Built in 1996
    2.57 Acres Lot
    $431,500 Zestimate®
    $279/sqft
    $2,377 Estimated rent

    Home value

    $431,500

    $388,000 - $483,000

    $2,377/mo

    Zestimate® history
    Loading
    Loading...

    Owner options

    List your home for rent

    $2,377/mo

    Rent Zestimate®

    Find your next renter with Zillow Rental Manager. Plus, with online applications, you can quickly screen prospective tenants – for free.

    Learn more

    $2,377/mo

    Rent Zestimate®

    Refinance and save

    $3,070/mo

    Est. payment

    Refinancing to a lower rate could help reduce your monthly payments and save thousands over the life of the loan.

    See today's rates

    $3,070/mo

    Est. payment

    Explore your selling options

    Work with a Zillow partner agent

    Leverage their expertise and Zillow's premium Showcase listings to get your home seen by more buyers.

    Get started

    List with your own agent

    Get your home in front of millions of buyers by listing it on Zillow.

    Learn how to do it

    Sell it yourself

    Take full control of how buyers see your home on Zillow by listing For Sale by Owner (FSBO).

    List your home

    What's special

    Stone fireplaceBuilt-in wall systemEn-suite bathCustom wooden fenceStone countertopsSerene conservation areasTray ceiling
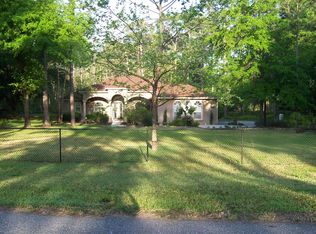
    Welcome to Your Dream Home at 7051 Frances Dr, Wesley Chapel, FL 33544! Discover the perfect blend of comfort, privacy, and countryside charm in this stunning 3-bedroom, 2-bathroom residence. Set on a spacious 2.57-acre lot, this property offers an exceptional opportunity for serene rural living with all the modern conveniences. As you arrive, you’ll be greeted by a custom wooden fence that frames the front yard beautifully, enhancing the home's welcoming appeal. With 1610 square feet of living space, this home features large front and rear porches that overlook serene conservation areas—perfect for observing local wildlife and enjoying the tranquil surroundings. Zoned for livestock, this property is ideal for agricultural enthusiasts or those with a green thumb. Enjoy the freedom of no Homeowners Association (HOA) or Community Development District (CDD) fees, giving you more flexibility to personalize your space. Inside, the open layout seamlessly connects the family room, dining room, and kitchen. The home's focal point, stone fireplace and built-in wall system are perfect to enjoy cozy nights, and watch movies. The kitchen boasts stone countertops, a new subway tile backsplash, and a convenient counter bar. The primary bedroom is a private retreat featuring an en-suite bath, walk-in closets, and a tray ceiling, all with captivating views of the backyard. Step outside to the massive 2.57-acre yard and imagine endless possibilities—host barbecues, hunt, or create your own garden oasis. The expansive space is perfect for outdoor activities and entertaining. Experience the serenity of rural living while staying conveniently close to Wesley Chapel's amenities. This property is just a short drive from The Grove, Krate Park, mini-golf, movie theaters, restaurants, shopping, and hospitals. Enjoy easy access to major roads like SR 54, SR 56, and Highway I-75, with downtown Tampa and Tampa International Airport only 30 minutes away. Schedule your showing today and start living the lifestyle you’ve always dreamed of!

    Zillow last checked:

    Listing updated:

    Listed by:

    AMY Fisher 813-382-1021,

    DALTON WADE INC 888-668-8283

    Bought with:

    Raymond Kooser

    REALTY CENTER INTERNATIONAL

    Source: Stellar MLS,MLS#: T3545039MLS LogoOriginating MLS: Pinellas Suncoast

    Facts & features

    Interior

    Bedrooms & bathrooms
    • Bedrooms: 3
    • Bathrooms: 2
    • Full bathrooms: 2
    Rooms
    • Room types: Family Room
    Primary bedroom
    • Features: Ceiling Fan(s), En Suite Bathroom, Walk-In Closet(s)
    • Level: First
    • Dimensions: 16.8x11.6
    Bedroom 2
    • Features: Ceiling Fan(s), Built-in Closet
    • Level: First
    • Dimensions: 12x10.6
    Bedroom 3
    • Features: Ceiling Fan(s), Built-in Closet
    • Level: First
    • Dimensions: 10.6x10.8
    Primary bathroom
    • Features: Dual Sinks
    • Level: First
    • Dimensions: 11.5x7.5
    Balcony porch lanai
    • Features: No Closet
    • Level: First
    • Dimensions: 12.3x8.9
    Balcony porch lanai
    • Features: Ceiling Fan(s), No Closet
    • Level: First
    • Dimensions: 21x5
    Dining room
    • Features: No Closet
    • Level: First
    • Dimensions: 12x7.5
    Great room
    • Features: Built-In Shelving, Ceiling Fan(s), Coat Closet
    • Level: First
    • Dimensions: 18.2x17
    Kitchen
    • Features: Breakfast Bar, Pantry, Granite Counters, Built-in Closet
    • Level: First
    • Dimensions: 14.6x7.6
    Heating
    • Central, Electric
    Cooling
    • Central Air
    Appliances
    • Included: Dishwasher, Disposal, Electric Water Heater, Microwave, Range, Refrigerator, Water Softener
    • Laundry: Electric Dryer Hookup, Laundry Room, Washer Hookup
    Features
    • Built-in Features, Cathedral Ceiling(s), Ceiling Fan(s), Kitchen/Family Room Combo, Living Room/Dining Room Combo, Open Floorplan, Primary Bedroom Main Floor, Solid Surface Counters, Split Bedroom, Stone Counters, Thermostat, Tray Ceiling(s), Vaulted Ceiling(s), Walk-In Closet(s)
    • Flooring: Carpet, Ceramic Tile, Laminate
    • Doors: Sliding Doors
    • Windows: Blinds
    • Has fireplace: Yes
    • Fireplace features: Family Room, Stone, Wood Burning
    Interior area
    • Total structure area: 2,517
    • Total interior livable area: 1,610 sqft

    Property

    Parking
    • Total spaces: 2
    • Parking features: Driveway, Garage Door Opener, Ground Level
    • Attached garage spaces: 2
    • Has uncovered spaces: Yes
    Features
    • Levels: One
    • Stories: 1
    • Patio & porch: Covered, Enclosed, Front Porch, Rear Porch, Screened
    • Exterior features: Private Mailbox, Rain Gutters
    • Fencing: Fenced,Wood
    • Has view: Yes
    • View description: Garden, Trees/Woods, Pond
    • Has water view: Yes
    • Water view: Pond
    Lot
    • Size: 2.57 Acres
    • Features: Conservation Area, Landscaped, Oversized Lot
    • Residential vegetation: Mature Landscaping, Oak Trees, Trees/Landscaped, Wooded
    Details
    • Parcel number: 202531010.0027.00000.0
    • Zoning: AR1
    • Special conditions: None

    Construction

    Type & style
    • Home type: SingleFamily
    • Architectural style: Craftsman,Ranch
    • Property subtype: Single Family Residence
    • Attached to another structure: Yes
    Materials
    • Block, Brick, Concrete, Stucco
    • Foundation: Slab
    • Roof: Shingle
    Condition
    • Completed
    • New construction: No
    • Year built: 1996

    Utilities & green energy

    • Sewer: Septic Tank
    • Water: Well
    • Utilities for property: BB/HS Internet Available, Electricity Connected, Water Connected

    Community & HOA

    Community
    • Pet fee: $0 monthly
    • Subdivision: WILLIAMS ACRES UNREC
    HOA
    • Has HOA: No
    Location
    • Region: Wesley Chapel

    Financial & listing details

    • Price per square foot: $279/sqft
    • Tax assessed value: $443,250
    • Annual tax amount: $5,092
    • Date on market: 7/31/2024
    • Cumulative days on market: 110 days
    • Ownership: Fee Simple
    • Total actual rent: 0
    • Electric utility on property: Yes
    • Road surface type: Asphalt

    Price history

    DateEventPrice
    1/17/2025Sold$449,000$279/sqft
    Source: Stellar MLS #T3545039 Report a problem
    12/6/2024Pending sale$449,000$279/sqft
    Source: Stellar MLS #T3545039 Report a problem
    12/4/2024Price change$449,000-4.3%$279/sqft
    Source: Stellar MLS #T3545039 Report a problem
    11/17/2024Price change$469,000-2.3%$291/sqft
    Source: Stellar MLS #T3545039 Report a problem
    11/8/2024Listed for sale$479,990$298/sqft
    Source: Stellar MLS #T3545039 Report a problem
    10/21/2024Pending sale$479,990$298/sqft
    Source: Stellar MLS #T3545039 Report a problem
    10/1/2024Price change$479,990-10.3%$298/sqft
    Source: Stellar MLS #T3545039 Report a problem
    9/9/2024Price change$535,000+11.5%$332/sqft
    Source: Stellar MLS #T3545039 Report a problem
    9/2/2024Price change$479,990-3.8%$298/sqft
    Source: Stellar MLS #T3545039 Report a problem
    8/25/2024Price change$498,990-6.7%$310/sqft
    Source: Stellar MLS #T3545039 Report a problem
    7/31/2024Listed for sale$535,000+2.9%$332/sqft
    Source: Stellar MLS #T3545039 Report a problem
    7/29/2024Listing removed--
    Source: Owner Report a problem
    7/22/2024Listed for sale$519,900+23.8%$323/sqft
    Source: Owner Report a problem
    1/20/2024Sold$420,000+5%$261/sqft
    Source: Stellar MLS #W7860122 Report a problem
    12/5/2023Pending sale$399,900$248/sqft
    Source: Stellar MLS #W7860122 Report a problem
    12/1/2023Listed for sale$399,900+18.5%$248/sqft
    Source: Stellar MLS #W7860122 Report a problem
    4/13/2021Sold$337,500-0.7%$210/sqft
    Source: Stellar MLS #T3287267 Report a problem
    2/15/2021Pending sale$339,900$211/sqft
    Source: Stellar MLS #T3287267 Report a problem
    2/2/2021Price change$339,900-2.9%$211/sqft
    Source: Stellar MLS #T3287267 Report a problem
    1/30/2021Listed for sale$349,900+34.6%$217/sqft
    Source: Stellar MLS #T3287267 Report a problem
    11/3/2016Sold$259,900$161/sqft
    Source: Public Record Report a problem
    9/19/2016Pending sale$259,900$161/sqft
    Source: CHARLES RUTENBERG REALTY INC #T2839990 Report a problem
    9/16/2016Listed for sale$259,900+136.3%$161/sqft
    Source: CHARLES RUTENBERG REALTY INC #T2839990 Report a problem
    1/26/2016Sold$110,000$68/sqft
    Source: Public Record Report a problem
    7/21/2015Sold$110,000+109900%$68/sqft
    Source: Public Record Report a problem
    7/15/2015Price change$100-99.9%
    Source: Auction.com Report a problem
    4/30/2015Pending sale$110,000$68/sqft
    Source: FUTURE HOME REALTY #U7701278 Report a problem
    4/30/2015Listed for sale$110,000$68/sqft
    Source: FUTURE HOME REALTY #U7701278 Report a problem

    Public tax history

    YearProperty taxesTax assessment
    2024$7,712 +51.4%$443,250 +30.1%
    2023$5,093 +11.2%$340,660 +6.3%
    2022$4,579 +54%$320,473 +48.3%
    2021$2,974 +1.7%$216,090 +1.4%
    2020$2,924 +1.8%$213,110 +2.3%
    2019$2,873 $208,320 +1.9%
    2018$2,873 +2%$204,445 +2.1%
    2017$2,817 +0.5%$200,240 +3%
    2016$2,804 -16.9%$194,482 -14.8%
    2015$3,376 -6.7%$228,394 +33.8%
    2014$3,619 $170,708 +7.7%
    2013-- $158,514 +0.6%
    2012-- $157,631 -23.1%
    2011-- $204,961 -0.6%
    2010-- $206,221 -17.4%
    2009-- $249,518 -0.2%
    2008-- $249,936 -3.2%
    2007-- $258,255 +2.8%
    2006-- $251,189 +22.2%
    2005-- $205,494 +20.6%
    2004-- $170,354 +14.9%
    2003-- $148,250 -1.2%
    2002-- $149,990 +24%
    1999-- $120,957
    Find assessor info on the county website

    Neighborhood: Williams Acres

    Nearby schools

    GreatSchools rating
    Schools provided by the listing agent
    • Elementary: Quail Hollow Elementary-PO
    • Middle: Cypress Creek Middle School
    • High: Cypress Creek High-PO

    Source: Stellar MLS. This data may not be complete. We recommend contacting the local school district to confirm school assignments for this home.

    Get a cash offer in 3 minutes
    Find out how much your home could sell for in as little as 3 minutes with a no-obligation cash offer.
    Estimated market value
    $431,500
    Get a cash offer in 3 minutes
    Find out how much your home could sell for in as little as 3 minutes with a no-obligation cash offer.
    Estimated market value
    $431,500