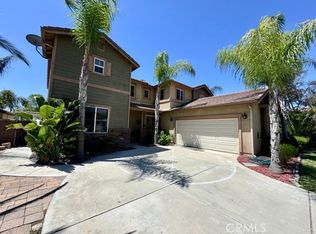
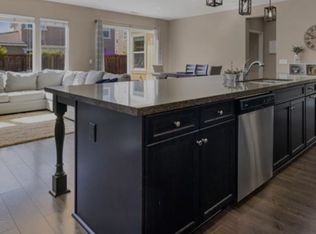
SHOWS LIKE A MODEL HOME! GORGEOUS 4-BEDROOM, 3.50 -BATH HOME WITH A DEN IN MENIFEE'S HIGHLY DESIRABLE HERITAGE LAKE COMMUNITY! Offering the perfect combination of elegance, comfort & functionality, this beautifully appointed home features tasteful designer touches, luxurious LVP flooring, stylish accent walls, beautiful fixtures & a spacious, thoughtfully designed floor plan filled with natural light. A versatile den adds flexible space for a home office, study or additional living area. The gorgeous kitchen features a large center island that doubles as a breakfast bar for extra seating & casual dining, a convenient walk-in pantry, beautiful cabinetry, generous counter space & plenty of storage. It opens seamlessly to the expansive great room, where the dining area & family room come together around a cozy fireplace. Enjoy direct access to the covered back patio, extending the living space for indoor/outdoor entertaining. The luxurious primary suite offers a relaxing retreat with a spacious walk-in closet & an ensuite bathroom featuring a double-sink vanity, separate soaking tub, walk-in shower & private water closet. An additional mini suite has its own full bathroom, while the remaining bedrooms offer walk-in closets. The guest bathroom also features a convenient double-sink vanity. A dedicated laundry room with extra built-in cabinetry adds storage & makes laundry easier. The beautifully maintained backyard features a spacious covered patio, outdoor dining area, mature landscaping & charming fire pit seating perfect for relaxing or entertaining. A scenic walking trail conveniently runs alongside the home, providing easy access to outdoor recreation. Residents of the sought-after Heritage Lake community enjoy a beautiful lake, scenic walking trails, community pools, parks, playgrounds & recreational amenities. Conveniently located near shopping, dining & everyday conveniences, this exceptional home combines model-home elegance, thoughtful design & resort-style community living. A MUST SEE!
House for rent
Singlefamily
Available Tue Dec 1 2026
Cats, small dogs OK
Air conditioner, central air
In unit laundry
3 Attached garage spaces parking
Central
What's special
Mature landscapingStylish accent wallsTasteful designer touchesBeautifully maintained backyardSpacious walk-in closetLuxurious lvp flooringOutdoor dining area
- 10 days |
- -- |
- -- |
Zillow last checked:
Listing updated:
Travel times

Let’s turn your rent into credit progress
Build credit history with every on-time payment and get credit for the payment you’re already making.
Facts & features
Interior
Bedrooms & bathrooms
- Bedrooms: 4
- Bathrooms: 4
- Full bathrooms: 3
- 1/2 bathrooms: 1
Rooms
- Room types: Bedroom, Bonus Room, Dining Room, Entry/Foyer, Family Room, Great Room, Kitchen, Laundry, Office, Pantry, Primary Bathroom, Primary Bedroom
Heating
- Central
Cooling
- Air Conditioner, Central Air
Appliances
- Included: Dishwasher, Dryer, Gas Oven, Range Hood, Stove, Washer
- Laundry: In Unit, Inside, Laundry Room
Features
- All Bedrooms Down, Bar, Bedroom on Main Level, Breakfast Bar, Ceiling Fan(s), Ceiling Fan(s), Granite Counters, High Ceilings, Main Level Primary, Multiple Primary Suites, Open Floorplan, Pantry, Pantry, Primary Suite, Quartz Counters, Recessed Lighting, Separate/Formal Dining Room, Walk In Closet, Walk-In Closet(s), Walk-In Pantry
- Flooring: Laminate
- Has fireplace: Yes
Interior area
- Total interior livable area: 2,573 sqft
Property
Parking
- Total spaces: 3
- Parking features: Attached, Garage
- Has attached garage: Yes
- Details: Contact manager
Features
- Stories: 1
- Exterior features: 0-1 Unit/Acre, All Bedrooms Down, Lighting, Multiple Primary Suites, Primary Suite, Quartz Counters, Separate/Formal Dining Room, Water Sports
- Has private pool: Yes
- Pool features: Association, In Ground, Pool
- Has spa: Yes
- Spa features: Spa
- View description: Contact manager
Lot
- Features: Landscaped, Level
Details
- Additional structures: Garage(s)
- Parcel number: 348401014
Construction
Type & style
- Home type: SingleFamily
- Architectural style: Modern
- Property subtype: SingleFamily
Condition
- Year built: 2016
Community & HOA
Community
- Features: Clubhouse, Fishing, Lake, Pool, Sidewalks
HOA
- Amenities included: Clubhouse
Location
- Region: Menifee
Financial & listing details
- Lease term: 12 Months
Nearby apartments for rent
Price history
| Date | Event | Price |
|---|---|---|
| 11/5/2026 | Listed for rent | $3,850$1/sqft |
Source: CRMLS #IV26235590 Report a problem | ||
| 10/7/2025 | Sold | $695,000-0.6%$270/sqft |
Source:  CRMLS #NDP2504139 Report a problem | ||
| 8/14/2025 | Pending sale | $699,000$272/sqft |
Source: CRMLS #NDP2504139 Report a problem | ||
| 7/9/2025 | Price change | $699,000-2.2%$272/sqft |
Source: CRMLS #NDP2504139 Report a problem | ||
| 6/5/2025 | Price change | $715,000-1.4%$278/sqft |
Source: CRMLS #NDP2504139 Report a problem | ||
| 5/1/2025 | Listed for sale | $725,000+4.3%$282/sqft |
Source: CRMLS #NDP2504139 Report a problem | ||
| 4/8/2022 | Sold | $695,000$270/sqft |
Source: Public Record Report a problem | ||
| 3/9/2022 | Pending sale | $695,000$270/sqft |
Source: CRMLS #IV22040023 Report a problem | ||
| 3/1/2022 | Listed for sale | $695,000+80.5%$270/sqft |
Source: CRMLS #IV22040023 Report a problem | ||
| 11/14/2016 | Sold | $385,000$150/sqft |
Source: Public Record Report a problem | ||