Skip main navigation
Sold for $287,000
  • $287,000

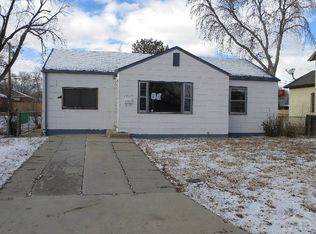
    2824 5th Avenue, Pueblo, CO 81003

    3beds
    1,479sqft
    Single Family Residence
    Built in 1909
    9,147 Square Feet Lot
    $277,100 Zestimate®
    $194/sqft
    $1,619 Estimated rent

    Home value

    $277,100

    $249,000 - $308,000

    $1,619/mo

    Zestimate® history
    Loading
    Loading...

    Owner options

    List your home for rent

    $1,619/mo

    Rent Zestimate®

    Find your next renter with Zillow Rental Manager. Plus, with online applications, you can quickly screen prospective tenants – for free.

    Learn more

    $1,619/mo

    Rent Zestimate®

    Refinance and save

    $1,679/mo

    Est. payment

    Refinancing to a lower rate could help reduce your monthly payments and save thousands over the life of the loan.

    See today's rates

    $1,679/mo

    Est. payment

    Explore your selling options

    Work with a Zillow partner agent

    Leverage their expertise and Zillow's premium Showcase listings to get your home seen by more buyers.

    Get started

    List with your own agent

    Get your home in front of millions of buyers by listing it on Zillow.

    Learn how to do it

    Sell it yourself

    Take full control of how buyers see your home on Zillow by listing For Sale by Owner (FSBO).

    List your home

    What's special

    Apple and plum treesUpdated roofBackyard oasisElectric fireplaceRose quartz fireplaceCompletely remodeled bathroomsStained glass windows
    Updates galore! Freshly redone wood floors, completely remodeled bathrooms, Rheem water heater w/warranty, updated roof and new paint throughout!! This meticulously restored 1909 Victorian gem, just a stone's throw from Pueblo Country Club, is a haven of artistry and comfort. Stained glass windows bathe the 3-bedroom, 2-bath home in kaleidoscopic light, while the vibrant stained glass kitchen cabinets inspire culinary creativity. Cozy up by the electric fireplace in the living room with its original hardwood floors, or retreat to the attic, a secret sanctuary for artistic endeavors. The backyard oasis features apple and plum trees, a rose quartz fireplace, and a finished garage with his-and-her workbenches. Modern comforts include a newer roof, updated electrical and plumbing, and a spacious double garage. Welcome home to 2824 5th Avenue, an invitation to embrace the extraordinary!

    Zillow last checked:

    Listing updated:

    Listed by:

    Aaron Burns 719-281-5296 msaaronburns@gmail.com,

    RE/MAX Associates

    Bought with:

    Other MLS Non-REcolorado

    NON MLS PARTICIPANT

    Source: REcolorado as distributed by MLS GRID,MLS#: 6575733MLS Logo

    Facts & features

    Interior

    Bedrooms & bathrooms
    • Bedrooms: 3
    • Bathrooms: 2
    • Full bathrooms: 1
    • 1/2 bathrooms: 1
    • Main level bathrooms: 1
    Bedroom
    • Level: Upper
    • Area: 132 Square Feet
    • Dimensions: 11 x 12
    Bedroom
    • Level: Upper
    • Area: 126 Square Feet
    • Dimensions: 9 x 14
    Bedroom
    • Level: Upper
    • Area: 130 Square Feet
    • Dimensions: 10 x 13
    Bathroom
    • Level: Main
    • Area: 24 Square Feet
    • Dimensions: 4 x 6
    Bathroom
    • Level: Upper
    • Area: 54 Square Feet
    • Dimensions: 6 x 9
    Bonus room
    • Level: Upper
    • Area: 110 Square Feet
    • Dimensions: 10 x 11
    Kitchen
    • Level: Main
    • Area: 176 Square Feet
    • Dimensions: 11 x 16
    Laundry
    • Level: Main
    • Area: 54 Square Feet
    • Dimensions: 6 x 9
    Living room
    • Level: Main
    • Area: 350 Square Feet
    • Dimensions: 14 x 25
    Heating
    • Forced Air, Natural Gas, Steam
    Cooling
    • Air Conditioning-Room
    Appliances
    • Included: Dryer, Freezer, Oven, Range, Refrigerator, Washer
    • Laundry: In Unit
    Features
    • Audio/Video Controls
    • Flooring: Vinyl, Wood
    • Windows: Double Pane Windows, Storm Window(s)
    • Basement: Unfinished
    • Number of fireplaces: 1
    • Fireplace features: Electric
    Interior area
    • Total structure area: 1,479
    • Total interior livable area: 1,479 sqft
    • Finished area above ground: 1,479
    • Finished area below ground: 0

    Property

    Parking
    • Total spaces: 2
    • Parking features: Concrete
    • Carport spaces: 2
    Features
    • Levels: Two
    • Stories: 2
    • Patio & porch: Front Porch
    • Exterior features: Balcony, Dog Run, Fire Pit, Garden, Private Yard
    • Fencing: Full
    Lot
    • Size: 9,147 Square Feet
    • Features: Level, Many Trees, Near Public Transit, Open Space
    Details
    • Parcel number: 0524225003
    • Zoning: R-2
    • Special conditions: Standard

    Construction

    Type & style
    • Home type: SingleFamily
    • Architectural style: Victorian
    • Property subtype: Single Family Residence
    Materials
    • Frame, Stucco
    • Roof: Composition
    Condition
    • Year built: 1909

    Utilities & green energy

    • Sewer: Public Sewer
    • Water: Public
    • Utilities for property: Natural Gas Connected

    Community & HOA

    Community
    • Security: Security System, Smart Security System, Video Doorbell
    • Subdivision: Northsides/Avenues
    HOA
    • Has HOA: No
    Location
    • Region: Pueblo

    Financial & listing details

    • Price per square foot: $194/sqft
    • Tax assessed value: $260,786
    • Annual tax amount: $933
    • Date on market: 8/8/2024
    • Listing terms: Cash,Conventional,FHA,VA Loan
    • Ownership: Individual
    • Road surface type: Paved

    Price history

    DateEventPrice
    12/23/2024Sold$287,000-1%$194/sqft
    Source: REcolorado as distributed by MLS GRID #6575733 Report a problem
    10/10/2024Listed for sale$289,900$196/sqft
    Source: PAR #227797 Report a problem
    10/3/2024Pending sale$289,900$196/sqft
    Source: REcolorado as distributed by MLS GRID #6575733 Report a problem
    9/27/2024Price change$289,900-3%$196/sqft
    Source: PAR #227797 Report a problem
    9/19/2024Listed for sale$299,000$202/sqft
    Source: PAR #227797 Report a problem
    9/19/2024Listing removed$299,000$202/sqft
    Source: PAR #222843 Report a problem
    6/24/2024Listed for sale$299,000+344.3%$202/sqft
    Source: PAR #222843 Report a problem
    6/13/2016Sold$67,300-10.1%$46/sqft
    Source: Public Record Report a problem
    12/2/2015Price change$74,900-6.3%$51/sqft
    Source: Schwabe Real Estate Inc #158570 Report a problem
    10/22/2015Listed for sale$79,900+162.4%$54/sqft
    Source: Schwabe Real Estate Inc #158570 Report a problem
    9/28/2010Sold$30,450-39%$21/sqft
    Source: Public Record Report a problem
    8/1/2010Price change$49,900+11.1%$34/sqft
    Source: Systems Engineering, Inc. #128164 Report a problem
    7/25/2010Price change$44,910-10%$30/sqft
    Source: foreclosure.com Report a problem
    5/21/2010Price change$49,900-16.7%$34/sqft
    Source: foreclosure.com Report a problem
    4/17/2010Price change$59,900-7.7%$41/sqft
    Source: foreclosure.com Report a problem
    3/6/2010Price change$64,900-13.5%$44/sqft
    Source: foreclosure.com Report a problem
    3/5/2010Listed for sale--
    Source: foreclosure.com Report a problem
    12/5/2009Listing removed$75,000$51/sqft
    Source: Systems Engineering, Inc. #125774 Report a problem
    9/18/2009Listed for sale$75,000$51/sqft
    Source: Systems Engineering, Inc. #125774 Report a problem

    Public tax history

    YearProperty taxesTax assessment
    2025$898 -1.1%$16,300 +24.7%
    2024$907 -4.2%$13,070 -1%
    2023$947 -3.2%$13,200 +35.8%
    2022$978 +33%$9,720 -2.9%
    2021$735 0%$10,010 +34.9%
    2020$735 +24.8%$7,421 +14.1%
    2018$589 $6,504
    2017$589 +21%$6,504 +20.9%
    2016$487 $5,379
    2015$487 -1.1%$5,379 -0.7%
    2014$492 -11.5%$5,415
    2013$556 -15.2%$5,415 -10.8%
    2012$656 $6,070
    2011$656 +3.1%$6,070 -13%
    2010$636 -6.1%$6,977 0%
    2009$677 -1.8%$6,980 -4.6%
    2008$689 -4.3%$7,320
    2007$720 +4.5%$7,320 -0.5%
    2006$689 +3.2%$7,360 +7.9%
    2005$667 +1.4%$6,820
    2004$658 +2.9%$6,820 -0.9%
    2003$639 +10.8%$6,880 +2.1%
    2002$577 +6.2%$6,740 +1.7%
    2001$544 $6,630
    Find assessor info on the county website

    Neighborhood: Country Club

    Nearby schools

    GreatSchools rating
    Schools provided by the listing agent
    • Elementary: Morton
    • Middle: Corwin International Magnet
    • High: Centennial
    • District: Pueblo City 60

    Source: REcolorado as distributed by MLS GRID. This data may not be complete. We recommend contacting the local school district to confirm school assignments for this home.

    Get pre-qualified for a loan
    At Zillow Home Loans, we can pre-qualify you in as little as 5 minutes with no impact to your credit score.

    An equal housing lender. NMLS #10287.

    Sell for more on Zillow
    Get a Zillow Showcase℠ listing at no additional cost and you could sell for .
    $277,100
    2% more
    +$5,542
    With Zillow Showcase(estimated)
    $282,642