Skip main navigation
Sold
Street View
  • $261,000

    2824 Boulevard Pl, Indianapolis, IN 46208

    3beds
    2,354sqft
    Residential, Single Family Residence
    Built in 1917
    7,405.2 Square Feet Lot
    $260,200 Zestimate®
    $111/sqft
    $1,554 Estimated rent

    Home value

    $260,200

    $245,000 - $273,000

    $1,554/mo

    Zestimate® history
    Loading
    Loading...

    Owner options

    List your home for rent

    $1,554/mo

    Rent Zestimate®

    Find your next renter with Zillow Rental Manager. Plus, with online applications, you can quickly screen prospective tenants – for free.

    Learn more

    $1,554/mo

    Rent Zestimate®

    Refinance and save

    $1,627/mo

    Est. payment

    Refinancing to a lower rate could help reduce your monthly payments and save thousands over the life of the loan.

    See today's rates

    $1,627/mo

    Est. payment

    Explore your selling options

    Work with a Zillow partner agent

    Leverage their expertise and Zillow's premium Showcase listings to get your home seen by more buyers.

    Get started

    List with your own agent

    Get your home in front of millions of buyers by listing it on Zillow.

    Learn how to do it

    Sell it yourself

    Take full control of how buyers see your home on Zillow by listing For Sale by Owner (FSBO).

    List your home

    What's special

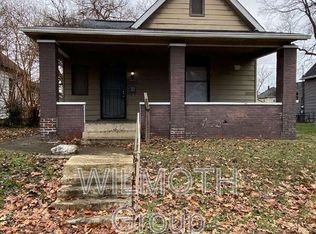
    Embrace the grace of this 3-bedroom, 2-bathroom treasure nestled in Crown Hill. Large covered porch for relaxing. Inside, charming built-ins and original hardwood floors, this home flawlessly blends historic elegance with contemporary living. Electric fireplace in the cozy living room the flows into the open concept dining and kitchen area which is perfect for entertaining. The second floor contains 3 bedrooms with fabulous storage space you don't normally find in an old home. In addition, the finished attic offers versatile living space for playroom, office, or bonus storage space. Outside, the fully fenced yard provides a private oasis, complete with a brick patio for unwinding on warm summer evenings. Your pups will love how large it is! Private parking area off the alley. This home has been well maintained with recent updates: fully repainted (2024), furnace & ac (2021), pex plumbing, newer windows (2021), bath & kitchen updates (2021), newer fencing, and more! As an added perk, enjoy complimentary free admission to Newfields and The Children's Museum. With its proximity to downtown and highways, this home offers seamless connectivity to all that the city has to offer!

    Zillow last checked:

    Listing updated:

    Listing Provided by:

    Laura Waters 765-418-0985,

    Highgarden Real Estate,

    Leyton Wellbaum,

    Highgarden Real Estate

    Bought with:

    Ray Podesta

    Stone & Gable Realty

    Source: MIBOR as distributed by MLS GRID,MLS#: 21987040MLS Logo

    Facts & features

    Interior

    Bedrooms & bathrooms
    • Bedrooms: 3
    • Bathrooms: 2
    • Full bathrooms: 2
    • Main level bathrooms: 1
    Primary bedroom
    • Features: Hardwood
    • Level: Upper
    • Area: 154 Square Feet
    • Dimensions: 11x14
    Bedroom 2
    • Features: Hardwood
    • Level: Upper
    • Area: 143 Square Feet
    • Dimensions: 11x13
    Bedroom 3
    • Features: Hardwood
    • Level: Upper
    • Area: 143 Square Feet
    • Dimensions: 11x13
    Other
    • Features: Carpet
    • Level: Upper
    • Area: 400 Square Feet
    • Dimensions: 20x20
    Dining room
    • Features: Hardwood
    • Level: Main
    • Area: 238 Square Feet
    • Dimensions: 14x17
    Kitchen
    • Features: Tile-Ceramic
    • Level: Main
    • Area: 196 Square Feet
    • Dimensions: 14x14
    Living room
    • Features: Hardwood
    • Level: Main
    • Area: 238 Square Feet
    • Dimensions: 14x17
    Heating
    • Forced Air
    Cooling
    • Has cooling: Yes
    Appliances
    • Included: Dishwasher, Dryer, Electric Water Heater, Disposal, Microwave, Electric Oven, Range Hood, Refrigerator, Washer
    • Laundry: In Basement
    Features
    • Attic Access, Attic Stairway, Breakfast Bar, Bookcases, Hardwood Floors, Pantry, Smart Thermostat
    • Flooring: Hardwood
    • Windows: Screens Some, WoodWorkStain/Painted
    • Basement: Unfinished
    • Attic: Access Only,Permanent Stairs
    • Number of fireplaces: 1
    • Fireplace features: Living Room
    Interior area
    • Total structure area: 2,354
    • Total interior livable area: 2,354 sqft
    • Finished area below ground: 0

    Property

    Parking
    • Parking features: None
    • Details: Garage Parking Other(Guest Street Parking)
    Features
    • Levels: Two
    • Stories: 2
    • Patio & porch: Covered, Patio
    • Fencing: Fenced,Fence Full Rear,Privacy
    Lot
    • Size: 7,405 sqft
    • Features: Not In Subdivision, Sidewalks, Mature Trees
    Details
    • Additional structures: Storage
    • Parcel number: 490626133008000101
    • Horse amenities: None

    Construction

    Type & style
    • Home type: SingleFamily
    • Architectural style: Traditional
    • Property subtype: Residential, Single Family Residence
    Materials
    • Wood Brick
    • Foundation: Block, Brick/Mortar
    Condition
    • Updated/Remodeled
    • New construction: No
    • Year built: 1917

    Utilities & green energy

    • Water: Municipal/City

    Community & neighborhood

    Location
    • Region: Indianapolis
    • Subdivision: No Subdivision

    Price history

    DateEventPrice
    10/1/2024Sold$261,000-3.3%$111/sqft
    Source: MIBOR as distributed by MLS GRID #21987040 Report a problem
    8/17/2024Pending sale$269,900$115/sqft
    Source: MIBOR as distributed by MLS GRID #21987040 Report a problem
    7/19/2024Price change$269,900-1.9%$115/sqft
    Source: MIBOR as distributed by MLS GRID #21987040 Report a problem
    6/27/2024Listed for sale$275,000+15.1%$117/sqft
    Source: MIBOR as distributed by MLS GRID #21987040 Report a problem
    2/11/2022Sold$239,000-2.4%$102/sqft
    Source: MIBOR as distributed by MLS GRID #21827736 Report a problem
    12/30/2021Pending sale$245,000$104/sqft
    Source: MIBOR as distributed by MLS GRID #21827736 Report a problem
    12/9/2021Listed for sale$245,000+255.1%$104/sqft
    Source: MIBOR as distributed by MLS GRID #21827736 Report a problem
    5/26/2021Sold$69,000+275.7%$29/sqft
    Source: Public Record Report a problem
    9/18/2008Sold$18,366+14.8%$8/sqft
    Source: Public Record Report a problem
    6/29/2007Sold$16,000$7/sqft
    Source: MIBOR as distributed by MLS GRID #2721569 Report a problem

    Public tax history

    YearProperty taxesTax assessment
    2025$2,786 +3.7%$268,100 +14.1%
    2024$2,687 +155.6%$235,000 +2.9%
    2023$1,051 -51.2%$228,400 +109.9%
    2022$2,152 +26.5%$108,800 +16.6%
    2021$1,702 +15.9%$93,300 +26.9%
    2020$1,468 +14.8%$73,500 +18.2%
    2019$1,279 -2.4%$62,200 +15.8%
    2018$1,311 +1%$53,700 +32.6%
    2017$1,298 +62.4%$40,500 +5.5%
    2016$800 -3.2%$38,400 +0.5%
    2014$826 -40.1%$38,200 -38.9%
    2013$1,380 $62,500 +1.6%
    2012$1,380 $61,500 +6.4%
    2011-- $57,800
    2010$1,202 -2.5%$57,800
    2009$1,232 $57,800 -15.4%
    2007-- $68,300 +25.1%
    2006-- $54,600 +1.9%
    2005-- $53,600
    2004-- $53,600

    Find assessor info on the county website

    Neighborhood: Crown Hill

    Nearby schools

    GreatSchools rating
    Get a cash offer in 3 minutes
    Find out how much your home could sell for in as little as 3 minutes with a no-obligation cash offer.
    Estimated market value
    $260,200
    Get a cash offer in 3 minutes
    Find out how much your home could sell for in as little as 3 minutes with a no-obligation cash offer.
    Estimated market value
    $260,200