Skip main navigation
Sold
  • $287,000

    2827 Boulevard Pl, Indianapolis, IN 46208

    3beds
    2,081sqft
    Residential, Single Family Residence
    Built in 1901
    7,405.2 Square Feet Lot
    $294,800 Zestimate®
    $138/sqft
    $1,906 Estimated rent

    Home value

    $294,800

    $268,000 - $324,000

    $1,906/mo

    Zestimate® history
    Loading
    Loading...

    Owner options

    List your home for rent

    $1,906/mo

    Rent Zestimate®

    Find your next renter with Zillow Rental Manager. Plus, with online applications, you can quickly screen prospective tenants – for free.

    Learn more

    $1,906/mo

    Rent Zestimate®

    Refinance and save

    $1,789/mo

    Est. payment

    Refinancing to a lower rate could help reduce your monthly payments and save thousands over the life of the loan.

    See today's rates

    $1,789/mo

    Est. payment

    Explore your selling options

    Work with a Zillow partner agent

    Leverage their expertise and Zillow's premium Showcase listings to get your home seen by more buyers.

    Get started

    List with your own agent

    Get your home in front of millions of buyers by listing it on Zillow.

    Learn how to do it

    Sell it yourself

    Take full control of how buyers see your home on Zillow by listing For Sale by Owner (FSBO).

    List your home

    What's special

    Large primary suitePeaceful front porchSpacious foyerFully fenced backyard
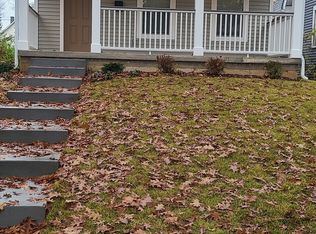
    Updated Comfort // As you pull in front of 2827 Boulevard Place, you'll notice how it is set back off of the street, immediately offering you space and a place to retreat. The landscaping is rounded out with a peaceful front porch where you can enjoy morning coffee or an evening sunset. Step inside to find a spacious foyer that's only part of the open main living area. Natural light floods the living, kitchen, and dining areas with windows facing nearly every side of the home. You'll also find a half bath conveniently located off of the kitchen/dining area. Double doors lead you to a fully fenced backyard with enough space for dogs to run, kids to play, or to entertain plenty of guests on the back patio. Don't forget the one-car garage that will give you off-street parking or extra storage. Upstairs boasts 3 bedrooms, one of which is a large primary suite, a secondary full bath, and a laundry closet on this level-convenient! All of this is located close to IU Methodist, downtown, Bottleworks, and I-65 for easy interstate travel.

    Zillow last checked:

    Listing updated:

    Listing Provided by:

    Leslie McNeeley 812-306-6561,

    @properties

    Bought with:

    Wade Williams

    Trueblood Real Estate

    Source: MIBOR as distributed by MLS GRID,MLS#: 22009080MLS Logo

    Facts & features

    Interior

    Bedrooms & bathrooms
    • Bedrooms: 3
    • Bathrooms: 3
    • Full bathrooms: 2
    • 1/2 bathrooms: 1
    • Main level bathrooms: 1
    Primary bedroom
    • Features: Carpet
    • Level: Upper
    • Area: 144 Square Feet
    • Dimensions: 12x12
    Bedroom 2
    • Features: Carpet
    • Level: Upper
    • Area: 135 Square Feet
    • Dimensions: 15x9
    Bedroom 3
    • Features: Carpet
    • Level: Upper
    • Area: 169 Square Feet
    • Dimensions: 13x13
    Dining room
    • Features: Hardwood
    • Level: Main
    • Area: 221 Square Feet
    • Dimensions: 17x13
    Foyer
    • Features: Hardwood
    • Level: Main
    • Area: 144 Square Feet
    • Dimensions: 12x12
    Kitchen
    • Features: Hardwood
    • Level: Main
    • Area: 120 Square Feet
    • Dimensions: 12x10
    Living room
    • Features: Hardwood
    • Level: Main
    • Area: 204 Square Feet
    • Dimensions: 17x12
    Heating
    • Electric, Forced Air
    Cooling
    • Has cooling: Yes
    Appliances
    • Included: Dishwasher, Electric Water Heater, Disposal, MicroHood, Microwave, Electric Oven, Refrigerator, Water Softener Owned
    • Laundry: Upper Level
    Features
    • Attic Access, Breakfast Bar, High Ceilings, Entrance Foyer, Ceiling Fan(s), Hardwood Floors, High Speed Internet, Pantry, Smart Thermostat, Walk-In Closet(s)
    • Flooring: Hardwood
    • Windows: Windows Vinyl, Wood Work Painted
    • Basement: Partial,Unfinished
    • Attic: Access Only
    Interior area
    • Total structure area: 2,081
    • Total interior livable area: 2,081 sqft
    • Finished area below ground: 0

    Property

    Parking
    • Total spaces: 1
    • Parking features: Detached
    • Garage spaces: 1
    • Details: Garage Parking Other(Service Door)
    Features
    • Levels: Two
    • Stories: 2
    • Patio & porch: Covered, Patio
    • Fencing: Fenced,Fence Full Rear,Privacy
    Lot
    • Size: 7,405 sqft
    • Features: Curbs, Sidewalks, Mature Trees
    Details
    • Parcel number: 490626132009000101
    • Other equipment: Radon System
    • Horse amenities: None

    Construction

    Type & style
    • Home type: SingleFamily
    • Architectural style: Traditional
    • Property subtype: Residential, Single Family Residence
    Materials
    • Cement Siding
    • Foundation: Block
    Condition
    • New construction: No
    • Year built: 1901

    Utilities & green energy

    • Water: Municipal/City

    Community & neighborhood

    Location
    • Region: Indianapolis
    • Subdivision: E B Fletcher Senate Ave

    Price history

    DateEventPrice
    1/29/2025Sold$287,000-4%$138/sqft
    Source: MIBOR as distributed by MLS GRID #22009080 Report a problem
    12/30/2024Pending sale$299,000$144/sqft
    Source: MIBOR as distributed by MLS GRID #22009080 Report a problem
    11/1/2024Listed for sale$299,000+4.9%$144/sqft
    Source: MIBOR as distributed by MLS GRID #22009080 Report a problem
    5/17/2022Sold$285,000+9.7%$137/sqft
    Source: MIBOR as distributed by MLS GRID #21846887 Report a problem
    4/6/2022Pending sale$259,900$125/sqft
    Source: MIBOR as distributed by MLS GRID #21846887 Report a problem
    4/4/2022Listed for sale$259,900+766.3%$125/sqft
    Source: MIBOR as distributed by MLS GRID #21846887 Report a problem
    3/26/2020Sold$30,000-14%$14/sqft
    Source: MIBOR as distributed by MLS GRID #21687706 Report a problem
    2/7/2020Pending sale$34,900$17/sqft
    Source: Red Bridge Real Estate #21687706 Report a problem
    1/17/2020Price change$34,900-12.5%$17/sqft
    Source: Red Bridge Real Estate #21687706 Report a problem
    1/3/2020Listed for sale$39,900+166%$19/sqft
    Source: Red Bridge Real Estate #21687706 Report a problem
    12/30/2019Sold$15,000-66.7%$7/sqft
    Source: Public Record Report a problem
    8/20/2019Listed for sale$45,000$22/sqft
    Source: eXp Realty, LLC #21663069 Report a problem

    Public tax history

    YearProperty taxesTax assessment
    2025$3,124 +3.8%$299,700 +14.2%
    2024$3,010 +23.2%$262,400 +3%
    2023$2,444 +30.9%$254,800 +33.2%
    2022$1,866 +26.1%$191,300 +136.5%
    2021$1,480 +52.5%$80,900 +26.6%
    2020$970 +1439.1%$63,900 +55.5%
    2019$63 -60.9%$41,100 +413.8%
    2018$161 +9.5%$8,000 +15.9%
    2017$147 +194.1%$6,900 +1.5%
    2016$50 +5.5%$6,800 +4.6%
    2014$47 -74.8%$6,500 -22.6%
    2013$188 $8,400
    2012$188 $8,400 -76.9%
    2011-- $36,400
    2010$284 +9.4%$36,400
    2009$259 $36,400 -13.7%
    2007-- $42,200

    Find assessor info on the county website

    Neighborhood: Crown Hill

    Nearby schools

    GreatSchools rating
    Get a cash offer in 3 minutes
    Find out how much your home could sell for in as little as 3 minutes with a no-obligation cash offer.
    Estimated market value
    $294,800
    Get a cash offer in 3 minutes
    Find out how much your home could sell for in as little as 3 minutes with a no-obligation cash offer.
    Estimated market value
    $294,800