Experience the best of city living in this beautifully designed corner-unit townhome, ideally located just minutes from Houston's top dining, nightlife, and major freeways. Rare for the area, this home offers both a private side yard and an expansive rooftop deck with incredible skyline views.
Inside, you'll find 3 bedrooms and 3.5 bathrooms spread across four levels. The open-concept main living area is filled with natural light and features soaring ceilings, hardwood floors, recessed lighting, and a chef's kitchen complete with a large granite island, stainless steel appliances, a six-burner gas cooktop, built-in oven, microwave, and wine fridge.
The primary suite serves as a private retreat with a spa-inspired bath featuring double vanities, a frameless glass shower, and a separate soaking tub. Both secondary bedrooms include en-suite baths, with one offering a custom Murphy bed and built-in storage. A spacious two-car garage completes this exceptional home.
For sale
$490,000
2824 Clay St, Houston, TX 77003
3beds
2,059sqft
Single Family Residence
Built in 2016
2,056 Square Feet Lot
$475,900 Zestimate®
$238/sqft
$-- HOA
What's special
Corner-unit townhomePrivate side yardRecessed lightingHardwood floorsStainless steel appliancesBuilt-in ovenWine fridge
- 67 days
- 136
- 22
Zillow last checked:
Listing updated:
Listed by:
Bradley Davies TREC #0599391 832-236-2138,
RE/MAX Grand
Source: HAR,MLS#: 57814183
Facts & features
Interior
Bedrooms & bathrooms
- Bedrooms: 3
- Bathrooms: 4
- Full bathrooms: 3
- 1/2 bathrooms: 1
Rooms
- Room types: Den
Primary bedroom
- Level: Third
- Area: 196
- Dimensions: 14x14
Bedroom
- Level: Third
- Area: 100
- Dimensions: 10x10
Bedroom
- Level: First
- Area: 120
- Dimensions: 12x10
Den
- Level: Second
- Area: 280
- Dimensions: 20x14
Dining room
- Level: Second
- Area: 120
- Dimensions: 12x10
Kitchen
- Level: Second
- Area: 256
- Dimensions: 16x16
Heating
- Natural Gas
Cooling
- Ceiling Fan(s), Electric
Appliances
- Included: Disposal, Electric Oven, Microwave, Gas Cooktop, Dishwasher
- Laundry: Electric Dryer Hookup, Gas Dryer Hookup, Washer Hookup
Features
- Balcony, High Ceilings, Prewired for Alarm System, 1 Bedroom Down - Not Primary BR, Primary Bed - 3rd Floor, Sitting Area
- Flooring: Carpet, Tile, Wood
- Windows: Insulated/Low-E windows, Window Coverings
Interior area
- Total structure area: 2,059
- Total interior livable area: 2,059 sqft
Property
Parking
- Total spaces: 2
- Parking features: Electric Gate, Attached
- Attached garage spaces: 2
Features
- Stories: 3
- Patio & porch: Patio/Deck
- Exterior features: Balcony
- Fencing: Full
Lot
- Size: 2,056 Square Feet
- Features: Subdivided, 0 Up To 1/4 Acre
Details
- Parcel number: 1369740010004
Construction
Type & style
- Home type: SingleFamily
- Architectural style: Traditional
- Property subtype: Single Family Residence
Materials
- Stone, Unknown, Vinyl Siding
- Foundation: Slab
- Roof: Other
Condition
- New construction: No
- Year built: 2016
Utilities & green energy
- Sewer: Public Sewer
- Water: Public
Green energy
- Energy efficient items: Thermostat
Community & HOA
Community
- Security: Prewired for Alarm System
- Subdivision: Enterra/Paige
Location
- Region: Houston
Financial & listing details
- Price per square foot: $238/sqft
- Tax assessed value: $509,906
- Annual tax amount: $10,689
- Date on market: 7/29/2026
- Road surface type: Concrete, Curbs
Estimated market value
$475,900
$452,000 - $500,000
$2,971/mo
Price history
| Date | Event | Price |
|---|---|---|
| 7/29/2026 | Listed for rent | $3,300+4.8%$2/sqft |
Source:  HAR #66855624 Report a problem HAR #66855624 Report a problem | ||
| 3/12/2024 | Listing removed | -- |
Source: HAR #94631032 Report a problem | ||
| 2/24/2024 | Price change | $3,150-4.5%$2/sqft |
Source: HAR #94631032 Report a problem | ||
| 1/22/2024 | Price change | $3,300-5.7%$2/sqft |
Source: HAR #94631032 Report a problem | ||
| 1/2/2024 | Listed for rent | $3,500-6.7%$2/sqft |
Source: HAR #94631032 Report a problem | ||
| 12/24/2023 | Listing removed | -- |
Source: Zillow Rentals Report a problem | ||
| 11/24/2023 | Listed for rent | $3,750$2/sqft |
Source: Zillow Rentals Report a problem | ||
| 11/8/2023 | Listing removed | -- |
Source: Zillow Rentals Report a problem | ||
| 10/18/2023 | Listed for rent | $3,750+13.8%$2/sqft |
Source: Zillow Rentals Report a problem | ||
| 4/19/2020 | Listing removed | $3,295$2/sqft |
Source: Blake Hillegeist Real Estate #14510764 Report a problem | ||
| 2/13/2020 | Price change | $3,295-0.2%$2/sqft |
Source: Blake Hillegeist Real Estate #14510764 Report a problem | ||
| 1/10/2020 | Price change | $3,300-16.5%$2/sqft |
Source: Coldwell Banker United, Realtors - Metropolitan #57870822 Report a problem | ||
| 10/23/2019 | Price change | $3,950-24%$2/sqft |
Source: Owner Report a problem | ||
| 10/8/2019 | Listed for rent | $5,200$3/sqft |
Source: Owner Report a problem | ||
Public tax history
| Year | Property taxes | Tax assessment |
|---|---|---|
| 2025 | $10,095 +10.9% | $509,906 +10.5% |
| 2024 | $9,102 -2.1% | $461,329 -7.6% |
| 2023 | $9,295 +0.8% | $499,240 +19.2% |
| 2022 | $9,223 | $418,866 +8.4% |
| 2021 | -- | $386,380 +0.8% |
| 2020 | $9,196 -3.3% | $383,256 -2.4% |
| 2019 | $9,509 -9.6% | $392,686 +5.8% |
| 2018 | $10,522 | $371,000 -10.9% |
| 2017 | $10,522 +968.2% | $416,500 +386.8% |
| 2016 | $985 | $85,564 |
Find assessor info on the county website
Monthly payment
Est. payment
Payment breakdown
Explore the cost of this home by adjusting the details. Changes won't be saved.Climate risks
Neighborhood: Downtown
Nearby schools
Schools provided by the listing agent
- Elementary: Lantrip Elementary School
- Middle: Navarro Middle School (Houston)
- High: Wheatley High School
Source: HAR. This data may not be complete. We recommend contacting the local school district to confirm school assignments for this home.

Similar homes
- $425,0003 bd4 ba1.8k sqft2602 Polk St, Houston, TX 77003For Sale
 MLS ID #47434792, Samuel Carratala, eXp Realty LLC. HAR
 - $500,0003 bd4 ba2.6k sqft817 Delano St #B, Houston, TX 77003For Sale
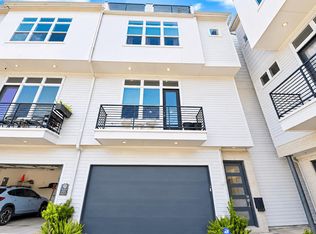 MLS ID #58032962, Iris Grant, Homes and Health Properties. HAR
 - $525,0003 bd4 ba2.4k sqft3032 Lamar St, Houston, TX 77003For Sale
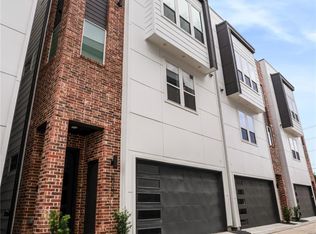 MLS ID #7304463, Alyssa Leal, NB Elite Realty. HAR
 - $379,0003 bd3 ba2.4k sqft2706 Leeland St, Houston, TX 77003For Sale
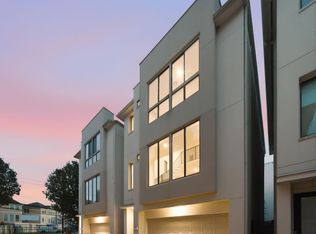 MLS ID #81788524, Danielle Wojcik, Compass RE Texas, LLC - Houston. HAR
