Welcome to your future home nestled in the vibrant Golf Course Community of Cross Point! This stunning single-family home offers the perfect balance of comfort and convenience, ideal for families seeking a maintenance-free lifestyle without the hassle of shared walls. Enjoy full-service lawn care, including cutting, trimming, fertilizing, and bi-annual mulching, all handled by the association. They also take care of gutter cleaning, snow removal, roof replacements, window maintenance, power washing, and much more, allowing you to focus on what truly matters. Step inside to find a spacious open floor plan featuring LVP flooring throughout most of the downstairs area. The large kitchen is a chef's delight with upgraded stainless-steel appliances, granite countertops, a huge pantry, ample cabinet and countertop space. The main living space leads to a private staircase, giving access to a versatile 4th bedroom, perfect for a man cave or home office. Conveniently located off the garage, past the private staircase, is the laundry room. The second-floor houses three spacious bedrooms, including a magnificent primary bedroom with vaulted ceilings, a walk-in closet with custom systems, and a recently renovated primary bathroom. The primary bath boasts an oversized shower, Bertch cabinets, premium porcelain flooring, and a stunning countertop. The second and third bedrooms are generously sized. Additional storage space is available in the unfinished basement, easily accessible from outside. This home is truly a must-see for families looking to enjoy a luxurious yet carefree lifestyle. You’ve worked hard in your life and now it’s time to relax and not spend your time working hard on your home, let the Association do the work! Ask your agent for full list of the long list of maintenance items you won’t have to do yourself!
Sold for $431,000
$431,000
2824 Fairway Homes Way, Glen Allen, VA 23059
4beds
2,246sqft
Single Family Residence
Built in 2004
10,511 Square Feet Lot
$486,300 Zestimate®
$192/sqft
$3,182 Estimated rent
Home value
$486,300
$462,000 - $511,000
$3,182/mo
Zestimate® history
Owner options
List your home for rent
$3,182/mo
Rent Zestimate®
Find your next renter with Zillow Rental Manager. Plus, with online applications, you can quickly screen prospective tenants – for free.
$3,182/mo
Rent Zestimate®
Refinance and save
$3,012/mo
Est. payment
Refinancing to a lower rate could help reduce your monthly payments and save thousands over the life of the loan.
$3,012/mo
Est. payment
Explore your selling options
Work with a Zillow partner agent
Leverage their expertise and Zillow's premium Showcase listings to get your home seen by more buyers.
Get startedList with your own agent
Get your home in front of millions of buyers by listing it on Zillow.
Learn how to do itSell it yourself
Take full control of how buyers see your home on Zillow by listing For Sale by Owner (FSBO).
List your homeWhat's special
Zillow last checked:
Listing updated:
Listed by:
Josh Swaney 804-200-8828,
Coldwell Banker Elite
Bought with:
Tripp Binns, 0225229164
RVA Realty, Inc
Source: CVRMLS,MLS#: 2412678 Originating MLS: Central Virginia Regional MLS
Originating MLS: Central Virginia Regional MLSFacts & features
Interior
Bedrooms & bathrooms
- Bedrooms: 4
- Bathrooms: 3
- Full bathrooms: 2
- 1/2 bathrooms: 1
Primary bedroom
- Description: Vaulted Ceiling with Walk in closet
- Level: Second
- Dimensions: 0 x 0
Bedroom 2
- Description: Carpet and large walk in closet
- Level: Second
- Dimensions: 0 x 0
Bedroom 3
- Description: Carpet with nice closet
- Level: Second
- Dimensions: 0 x 0
Bedroom 4
- Description: Private, can be office or mancave
- Level: Second
- Dimensions: 0 x 0
Dining room
- Description: LVP flooring.
- Level: First
- Dimensions: 0 x 0
Other
- Description: Tub & Shower
- Level: Second
Half bath
- Level: First
Kitchen
- Description: Granite countertops and SS appliances
- Level: First
- Dimensions: 0 x 0
Laundry
- Description: Spacious with utility sink
- Level: First
- Dimensions: 0 x 0
Living room
- Description: LVP Floor with Gas Fireplace
- Level: First
- Dimensions: 0 x 0
Heating
- Natural Gas, Zoned
Cooling
- Zoned
Appliances
- Included: Dishwasher, Electric Cooking, Gas Water Heater, Microwave, Oven, Smooth Cooktop, Stove
- Laundry: Washer Hookup, Dryer Hookup
Features
- Breakfast Area, Bay Window, Ceiling Fan(s), Dining Area, Double Vanity, Fireplace, Granite Counters, Bath in Primary Bedroom, Pantry, Recessed Lighting, Cable TV, Walk-In Closet(s)
- Flooring: Partially Carpeted, Vinyl
- Basement: Partial,Unfinished
- Attic: Access Only
- Number of fireplaces: 1
- Fireplace features: Gas
Interior area
- Total interior livable area: 2,246 sqft
- Finished area above ground: 2,246
Property
Parking
- Total spaces: 2
- Parking features: Attached, Direct Access, Driveway, Garage, Off Street, Oversized, Paved
- Attached garage spaces: 2
- Has uncovered spaces: Yes
Features
- Levels: Two
- Stories: 2
- Patio & porch: Front Porch, Deck
- Exterior features: Deck, Sprinkler/Irrigation, Paved Driveway
- Pool features: None
- Fencing: None
Lot
- Size: 10,511 Square Feet
- Features: Landscaped
Details
- Parcel number: 7897653177
- Zoning description: R5A
- Special conditions: Corporate Listing
Construction
Type & style
- Home type: SingleFamily
- Architectural style: Two Story
- Property subtype: Single Family Residence
Materials
- Frame, Vinyl Siding
- Roof: Shingle
Condition
- Resale
- New construction: No
- Year built: 2004
Utilities & green energy
- Sewer: Public Sewer
- Water: Public
Community & HOA
Community
- Features: Common Grounds/Area, Home Owners Association, Maintained Community
- Security: Controlled Access, Smoke Detector(s)
- Subdivision: Cross Point
HOA
- Has HOA: Yes
- Services included: Common Areas, Maintenance Grounds, Maintenance Structure, Road Maintenance, Snow Removal, Trash
- HOA fee: $419 monthly
Location
- Region: Glen Allen
Financial & listing details
- Price per square foot: $192/sqft
- Tax assessed value: $422,300
- Annual tax amount: $3,589
- Date on market: 11/20/2025
- Ownership: Corporate
- Ownership type: Corporation
Price history
| Date | Event | Price |
|---|---|---|
| 8/9/2024 | Sold | $431,000-2%$192/sqft |
Source:  CVRMLS #2412678 Report a problem CVRMLS #2412678 Report a problem | ||
| 7/18/2024 | Pending sale | $439,999$196/sqft |
Source: CVRMLS #2412678 Report a problem | ||
| 6/29/2024 | Price change | $439,999-2.2%$196/sqft |
Source: CVRMLS #2412678 Report a problem | ||
| 5/31/2024 | Price change | $449,999-2.2%$200/sqft |
Source: CVRMLS #2412678 Report a problem | ||
| 5/17/2024 | Listed for sale | $459,950$205/sqft |
Source: CVRMLS #2412678 Report a problem | ||
| 5/14/2024 | Listing removed | -- |
Source: CVRMLS #2411912 Report a problem | ||
| 5/9/2024 | Listed for sale | $459,950+47.4%$205/sqft |
Source: CVRMLS #2411912 Report a problem | ||
| 6/29/2020 | Sold | $312,000-1%$139/sqft |
Source: CVRMLS #1938950 Report a problem | ||
| 5/30/2020 | Pending sale | $315,000$140/sqft |
Source: Joyner Fine Properties #1938950 Report a problem | ||
| 5/22/2020 | Price change | $315,000-3.1%$140/sqft |
Source: Joyner Fine Properties #1938950 Report a problem | ||
| 4/3/2020 | Price change | $325,000-1.2%$145/sqft |
Source: Joyner Fine Properties #1938950 Report a problem | ||
| 3/27/2020 | Price change | $329,000-2.9%$146/sqft |
Source: Joyner Fine Properties #1938950 Report a problem | ||
| 3/20/2020 | Price change | $339,000-2.9%$151/sqft |
Source: Joyner Fine Properties #1938950 Report a problem | ||
| 2/17/2020 | Price change | $349,000-1.7%$155/sqft |
Source: Joyner Fine Properties #1938950 Report a problem | ||
| 2/7/2020 | Price change | $354,990-1.4%$158/sqft |
Source: Joyner Fine Properties #1938950 Report a problem | ||
| 1/31/2020 | Price change | $359,990-1.4%$160/sqft |
Source: Joyner Fine Properties #1938950 Report a problem | ||
| 12/20/2019 | Listed for sale | $365,000+34.2%$163/sqft |
Source: Joyner Fine Properties #1938950 Report a problem | ||
| 11/26/2019 | Sold | $272,000-9.3%$121/sqft |
Source: Public Record Report a problem | ||
| 5/16/2019 | Listing removed | $300,000$134/sqft |
Source: Clocktower Realty Group #1906902 Report a problem | ||
| 3/28/2019 | Listed for sale | $300,000+20%$134/sqft |
Source: Clocktower Realty Group #1906902 Report a problem | ||
| 11/14/2017 | Sold | $249,950$111/sqft |
Source: CVRMLS #1733736 Report a problem | ||
| 8/31/2017 | Listed for sale | $249,950$111/sqft |
Source: EXP Realty LLC #1716053 Report a problem | ||
| 8/31/2017 | Pending sale | $249,950$111/sqft |
Source: EXP Realty LLC #1716053 Report a problem | ||
| 7/16/2017 | Price change | $249,950-10.7%$111/sqft |
Source: EXP Realty LLC #1716053 Report a problem | ||
| 6/7/2017 | Price change | $279,950-6.7%$125/sqft |
Source: EXP Realty LLC #1716053 Report a problem | ||
| 5/2/2017 | Listed for sale | $299,950+33.3%$134/sqft |
Source: EXP Realty LLC #1716053 Report a problem | ||
| 4/20/2012 | Listing removed | $224,950-27.4%$100/sqft |
Source: RE/MAX Today #1131196 Report a problem | ||
| 3/20/2007 | Sold | $310,000+588.9%$138/sqft |
Source: Public Record Report a problem | ||
| 8/20/2003 | Sold | $45,000$20/sqft |
Source: Public Record Report a problem | ||
Public tax history
| Year | Property taxes | Tax assessment |
|---|---|---|
| 2025 | $3,724 +3.8% | $448,700 +6.3% |
| 2024 | $3,590 | $422,300 |
| 2023 | $3,590 +14.8% | $422,300 +14.8% |
| 2022 | $3,125 +5.1% | $367,700 +7.6% |
| 2021 | $2,973 +6.5% | $341,700 +1.4% |
| 2020 | $2,791 +0.7% | $337,100 +5.1% |
| 2019 | $2,773 | $320,800 +0.7% |
| 2018 | $2,773 +118.1% | $318,700 +9% |
| 2017 | $1,272 -49.1% | $292,300 +1.7% |
| 2016 | $2,500 +8.8% | $287,300 |
| 2015 | $2,297 | $287,300 +8.8% |
| 2014 | $2,297 | $264,000 +16.4% |
| 2013 | -- | $226,900 |
| 2012 | -- | $226,900 -13.5% |
| 2011 | -- | $262,200 -7% |
| 2010 | -- | $281,900 -6.5% |
| 2009 | -- | $301,500 |
| 2008 | -- | -- |
| 2006 | -- | -- |
| 2005 | -- | -- |
| 2004 | -- | -- |
| 2003 | -- | -- |
| 2002 | -- | -- |
| 2001 | -- | $45,000 |
| 2000 | -- | $45,000 |
Find assessor info on the county website
Neighborhood: 23059
Nearby homes
- $580,7005 bd3 ba3.1k sqft2820 Fairway Homes Way, Glen Allen, VA 23059Off Market
- $497,8004 bd3 ba2.3k sqft2828 Fairway Homes Way, Glen Allen, VA 23059Off Market

- $490,8004 bd3 ba2.3k sqft2816 Fairway Homes Way, Glen Allen, VA 23059Off Market
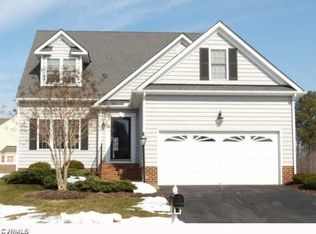
- $495,1003 bd3 ba2k sqft2832 Fairway Homes Way, Glen Allen, VA 23059Off Market

- $469,5003 bd3 ba2k sqft2825 Fairway Homes Way, Glen Allen, VA 23059Off Market
- $435,0003 bd3 ba1.9k sqft2812 Fairway Homes Way, Glen Allen, VA 23059Sold
- $425,4003 bd2 ba1.7k sqft2819 Fairway Homes Way, Glen Allen, VA 23059Off Market
- $517,0004 bd3 ba2.3k sqft2831 Fairway Homes Way, Glen Allen, VA 23059Off Market
Nearby schools
GreatSchools rating
- 2/10Longdale Elementary SchoolGrades: PK-5Distance: 1.3 mi
- 1/10Brookland Middle SchoolGrades: 6-8Distance: 2.6 mi
- 1/10Hermitage High SchoolGrades: 9-12Distance: 4.5 mi
Schools provided by the listing agent
- Elementary: Longdale
- Middle: Brookland
- High: Hermitage
Source: CVRMLS. This data may not be complete. We recommend contacting the local school district to confirm school assignments for this home.
Get a cash offer in 3 minutes
Find out how much your home could sell for in as little as 3 minutes with a no-obligation cash offer.
Estimated market value
$486,300
Get a cash offer in 3 minutes
Find out how much your home could sell for in as little as 3 minutes with a no-obligation cash offer.
Estimated market value
$486,300
- Virginia
- Henrico County
- Glen Allen
- 23059
- 2824 Fairway Homes Way
Nearby cities
Nearby neighborhoods
Nearby zip codes
Other Glen Allen Topics
