Enjoy immediate equity with this purchase! An independent appraisal in May 2025 reveals this home is valued — well above the current asking price.
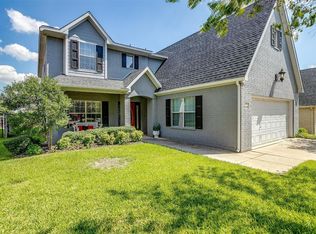
Move-in ready and full of updates, this beautifully maintained 4-bedroom, 3-bath home offers over 3,100 sq ft in the highly desirable Mountain Valley Lake community in Joshua ISD. This home is located in this amenity-rich community featuring fishing lakes, walking trails, a community pool, and a park, while being convenient to shopping, dining, medical facilities, and commuter routes. Avoid the wait and hidden costs of new construction—this home already features NEW carpet, fresh interior paint, refreshed kitchen, and NEW kitchen appliances.
Extras include a spacious floor plan with multiple living areas and an upstairs family room with balcony access. The primary suite balcony overlooks the lake and community, creating the perfect space for morning coffee or evening relaxation.
Major system updates include two water heaters replaced in 2022, NEW insulated garage doors, a solid wood front door, one recently replaced AC unit with the second HVAC being well maintained. Updates also include a new kitchen garbage disposal.
The home includes a garage freezer which conveys with the sale of the home!
Enjoy an established neighborhood, mature surroundings, and exceptional value—more space, more upgrades, and no construction delays!
Sold
Price Unknown
2824 Greenway Dr, Burleson, TX 76028
4beds
3,127sqft
Single Family Residence
Built in 2002
4,748 Square Feet Lot
$390,100 Zestimate®
$--/sqft
$2,750 Estimated rent
Home value
$390,100
$355,000 - $429,000
$2,750/mo
Zestimate® history
Owner options
List your home for rent
$2,750/mo
Rent Zestimate®
Find your next renter with Zillow Rental Manager. Plus, with online applications, you can quickly screen prospective tenants – for free.
$2,750/mo
Rent Zestimate®
Refinance and save
$540/mo
Est. payment
Refinancing to a lower rate could help reduce your monthly payments and save thousands over the life of the loan.
$540/mo
Est. payment
Explore your selling options
Work with a Zillow partner agent
Leverage their expertise and Zillow's premium Showcase listings to get your home seen by more buyers.
Get startedList with your own agent
Get your home in front of millions of buyers by listing it on Zillow.
Learn how to do itSell it yourself
Take full control of how buyers see your home on Zillow by listing For Sale by Owner (FSBO).
List your homeWhat's special
Fresh paintFishing lakesRecently replaced ac unitNew insulated garage doorsClean spacious livingBrand-new stainless appliancesNew carpet
Zillow last checked:
Listing updated:
Listed by:
Debra Souder 0796735 (817)307-2103,
Hightower REALTORS 817-677-8810
Bought with:
Casey Shelander
Redfin Corporation
Source: NTREIS,MLS#: 21126430
Facts & features
Interior
Bedrooms & bathrooms
- Bedrooms: 4
- Bathrooms: 3
- Full bathrooms: 3
Primary bedroom
- Features: Ceiling Fan(s), Dual Sinks, En Suite Bathroom, Garden Tub/Roman Tub, Separate Shower, Walk-In Closet(s)
- Level: Second
- Dimensions: 17 x 19
Bedroom
- Features: Ceiling Fan(s)
- Level: First
- Dimensions: 12 x 12
Bedroom
- Features: Ceiling Fan(s)
- Level: Second
- Dimensions: 18 x 13
Bedroom
- Features: Ceiling Fan(s)
- Level: Second
- Dimensions: 16 x 13
Breakfast room nook
- Features: Breakfast Bar, Ceiling Fan(s)
- Level: First
- Dimensions: 16 x 11
Dining room
- Level: First
- Dimensions: 12 x 11
Family room
- Features: Ceiling Fan(s)
- Level: Second
- Dimensions: 16 x 20
Other
- Features: Built-in Features
- Level: Second
- Dimensions: 12 x 6
Kitchen
- Features: Breakfast Bar, Built-in Features, Ceiling Fan(s), Eat-in Kitchen, Pantry, Stone Counters
- Level: First
- Dimensions: 13 x 14
Living room
- Features: Ceiling Fan(s), Fireplace
- Level: First
- Dimensions: 16 x 22
Office
- Level: First
- Dimensions: 11 x 13
Utility room
- Features: Built-in Features, Utility Room, Utility Sink
- Level: First
- Dimensions: 11 x 6
Heating
- Central
Cooling
- Central Air
Appliances
- Included: Dishwasher, Electric Cooktop, Electric Oven, Electric Range, Disposal, Refrigerator
- Laundry: Electric Dryer Hookup, Laundry in Utility Room
Features
- Decorative/Designer Lighting Fixtures, Eat-in Kitchen, Walk-In Closet(s)
- Flooring: Carpet, Wood
- Windows: Window Coverings
- Has basement: No
- Number of fireplaces: 1
- Fireplace features: Wood Burning
Interior area
- Total interior livable area: 3,127 sqft
Property
Parking
- Total spaces: 2
- Parking features: Door-Single, Driveway, Garage Faces Front, Garage, Garage Door Opener, Kitchen Level
- Attached garage spaces: 2
- Has uncovered spaces: Yes
Features
- Levels: Two
- Stories: 2
- Patio & porch: Rear Porch, Balcony, Covered
- Exterior features: Balcony, Rain Gutters
- Pool features: None, Community
- Fencing: Fenced,Wood,Wrought Iron
Lot
- Size: 4,748 Square Feet
- Features: Back Yard, Interior Lot, Lawn, Landscaped, Subdivision, Sprinkler System, Few Trees
Details
- Parcel number: 126350430920
Construction
Type & style
- Home type: SingleFamily
- Architectural style: Detached
- Property subtype: Single Family Residence
Materials
- Brick
- Foundation: Slab
- Roof: Composition
Condition
- Year built: 2002
Utilities & green energy
- Sewer: Public Sewer
- Water: Public
- Utilities for property: Cable Available, Sewer Available, Underground Utilities, Water Available
Community & HOA
Community
- Features: Clubhouse, Lake, Playground, Park, Pool, Curbs
- Subdivision: Mountain Valley Lake Tr
HOA
- Has HOA: Yes
- Services included: All Facilities
- HOA fee: $540 annually
- HOA name: Cornerstone Property Management
- HOA phone: 214-520-0099
Location
- Region: Burleson
Financial & listing details
- Tax assessed value: $490,752
- Annual tax amount: $10,424
- Date on market: 12/14/2025
- Cumulative days on market: 292 days
- Listing terms: Cash,Conventional,FHA,VA Loan
- Exclusions: The mower and other lawn equipment in the garage will not convey in the sale of the home. Freezer in the garage will convey with the sale of the home.
Price history
| Date | Event | Price |
|---|---|---|
| 5/4/2026 | Sold | -- |
Source: NTREIS #21126430 Report a problem | ||
| 4/9/2026 | Pending sale | $385,000$123/sqft |
Source: NTREIS #21126430 Report a problem | ||
| 3/26/2026 | Contingent | $385,000$123/sqft |
Source: NTREIS #21126430 Report a problem | ||
| 3/15/2026 | Price change | $385,000-3.7%$123/sqft |
Source: NTREIS #21126430 Report a problem | ||
| 3/6/2026 | Price change | $399,900-1.3%$128/sqft |
Source: NTREIS #21126430 Report a problem | ||
| 2/27/2026 | Listed for sale | $404,999-2.4%$130/sqft |
Source: NTREIS #21126430 Report a problem | ||
| 2/26/2026 | Contingent | $414,900$133/sqft |
Source: NTREIS #21126430 Report a problem | ||
| 2/9/2026 | Price change | $414,900-1.2%$133/sqft |
Source: NTREIS #21126430 Report a problem | ||
| 12/14/2025 | Listed for sale | $419,900-1.4%$134/sqft |
Source: NTREIS #21126430 Report a problem | ||
| 12/5/2025 | Listing removed | $425,900$136/sqft |
Source: NTREIS #20956204 Report a problem | ||
| 10/13/2025 | Price change | $425,900-3.2%$136/sqft |
Source: NTREIS #20956204 Report a problem | ||
| 8/22/2025 | Price change | $439,900-1.1%$141/sqft |
Source: NTREIS #20956204 Report a problem | ||
| 8/4/2025 | Price change | $444,900-2.2%$142/sqft |
Source: NTREIS #20956204 Report a problem | ||
| 7/23/2025 | Price change | $454,900-0.5%$145/sqft |
Source: NTREIS #20956204 Report a problem | ||
| 7/10/2025 | Price change | $457,400-0.5%$146/sqft |
Source: NTREIS #20956204 Report a problem | ||
| 6/4/2025 | Listed for sale | $459,900+111.1%$147/sqft |
Source: NTREIS #20956204 Report a problem | ||
| 11/22/2008 | Listing removed | $217,900$70/sqft |
Source: Z57 #10999254 Report a problem | ||
| 6/10/2008 | Sold | -- |
Source: Agent Provided Report a problem | ||
| 5/15/2008 | Listed for sale | $217,900$70/sqft |
Source: Z57 #10999254 Report a problem | ||
Public tax history
| Year | Property taxes | Tax assessment |
|---|---|---|
| 2025 | $8,420 +8.1% | $430,980 +10% |
| 2024 | $7,792 +20% | $391,800 +10% |
| 2023 | $6,491 -9.7% | $356,182 +10% |
| 2022 | $7,188 +4.9% | $323,802 +10% |
| 2021 | $6,852 -0.8% | $294,365 +6.3% |
| 2020 | $6,906 +10.6% | $276,945 -1.7% |
| 2019 | $6,243 +5% | $281,777 +12.9% |
| 2018 | $5,948 +7.8% | $249,510 +5.9% |
| 2017 | $5,517 +11% | $235,619 +24.6% |
| 2016 | $4,971 +3.9% | $189,157 |
| 2015 | $4,783 | $189,157 |
| 2014 | $4,783 | $189,157 |
| 2012 | -- | -- |
| 2011 | -- | -- |
| 2010 | -- | -- |
| 2009 | -- | -- |
| 2008 | -- | -- |
| 2007 | -- | -- |
| 2006 | -- | -- |
| 2005 | -- | -- |
| 2004 | -- | -- |
| 2003 | -- | -- |
Find assessor info on the county website
Neighborhood: Mountain Valley Lake
Nearby homes
- $--4 bd2 ba1.7k sqft2828 Greenway Dr, Burleson, TX 76028Sold

- $315,9004 bd2 ba1.7k sqft2820 Greenway Dr, Burleson, TX 76028Off Market

- $330,1004 bd2 ba1.7k sqft2832 Greenway Dr, Burleson, TX 76028Off Market
- $--5 bd4 ba3.2k sqft2816 Greenway Dr, Burleson, TX 76028Sold
- $392,6004 bd2 ba3k sqft2816 Greenway Dr, Burleson, TX 76028Off Market
- $--3 bd2 ba2.1k sqft2916 Shoreline Dr, Burleson, TX 76028Sold
- $--3 bd2 ba1.6k sqft2908 Shoreline Dr, Burleson, TX 76028Sold
- $367,5004 bd2 ba2.1k sqft2912 Shoreline Dr, Burleson, TX 76028Off Market
Nearby schools
GreatSchools rating
- 10/10North Joshua Elementary SchoolGrades: PK-5Distance: 0.9 mi
- 8/10Tom And Nita Nichols MiddleGrades: 6-8Distance: 1.4 mi
- 7/10Joshua High SchoolGrades: 9-12Distance: 2.8 mi
Schools provided by the listing agent
- Elementary: Njoshua
- Middle: Tom and Nita Nichols
- High: Joshua
- District: Joshua ISD
Source: NTREIS. This data may not be complete. We recommend contacting the local school district to confirm school assignments for this home.
Get a cash offer in 3 minutes
Find out how much your home could sell for in as little as 3 minutes with a no-obligation cash offer.
Estimated market value
$390,100
Get a cash offer in 3 minutes
Find out how much your home could sell for in as little as 3 minutes with a no-obligation cash offer.
Estimated market value
$390,100
- Texas
- Johnson County
- Burleson
- 76028
- Mountain Valley Lake
- 2824 Greenway Dr
Nearby cities
Nearby neighborhoods
Nearby zip codes
Other Burleson Topics
