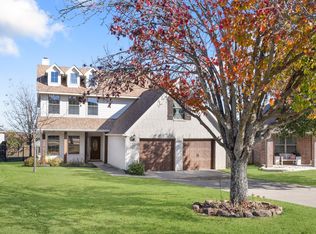
Welcome to this stunning 4-bedroom, 2-bath, 2-car garage home in desirable Mountain Valley Estates. From the moment you arrive, you’ll love the large front porch and beautifully landscaped exterior that set the tone for this modern farmhouse-style retreat.
Step inside to find wood-look flooring, abundant natural light, and stylish upgrades throughout. The open-concept living and kitchen area features a cozy fireplace, breakfast bar, and upgraded appliances—perfect for everyday living and entertaining. Both bathrooms have been thoughtfully updated with tile showers and modern lighting.
The spacious laundry room offers extra cabinetry for organization, while the extra-large back patio extends your living space outdoors, ideal for relaxing or hosting gatherings. A 2-year-old roof provides added peace of mind.
Mountain Valley Estates offers an abundance of amenities including a community pool, parks, walking path, fishing pond, and basketball courts, plus close proximity to the community lake. This home blends comfort, function, and style in one exceptional package!
Sold
Price Unknown
2828 Greenway Dr, Burleson, TX 76028
4beds
1,714sqft
Single Family Residence
Built in 2013
5,357 Square Feet Lot
$330,700 Zestimate®
$--/sqft
$2,091 Estimated rent
Home value
$330,700
$308,000 - $354,000
$2,091/mo
Zestimate® history
Owner options
List your home for rent
$2,091/mo
Rent Zestimate®
Find your next renter with Zillow Rental Manager. Plus, with online applications, you can quickly screen prospective tenants – for free.
$2,091/mo
Rent Zestimate®
Refinance and save
$450/mo
Est. payment
Refinancing to a lower rate could help reduce your monthly payments and save thousands over the life of the loan.
$450/mo
Est. payment
Explore your selling options
Work with a Zillow partner agent
Leverage their expertise and Zillow's premium Showcase listings to get your home seen by more buyers.
Get startedList with your own agent
Get your home in front of millions of buyers by listing it on Zillow.
Learn how to do itSell it yourself
Take full control of how buyers see your home on Zillow by listing For Sale by Owner (FSBO).
List your homeWhat's special
Cozy fireplaceWood-look flooringAbundant natural lightLarge front porchBeautifully landscaped exteriorExtra-large back patioSpacious laundry room
Zillow last checked:
Listing updated:
Listed by:
Penni Boot 0519327 682-472-3244,
Boot Team Realty 682-472-3244
Bought with:
Rhett Roden
Fathom Realty LLC
Source: NTREIS,MLS#: 21056956
Facts & features
Interior
Bedrooms & bathrooms
- Bedrooms: 4
- Bathrooms: 2
- Full bathrooms: 2
Primary bedroom
- Features: Ceiling Fan(s), Dual Sinks, Double Vanity, Linen Closet, Separate Shower, Walk-In Closet(s)
- Level: First
- Dimensions: 14 x 15
Bedroom
- Features: Ceiling Fan(s), Split Bedrooms
- Level: First
- Dimensions: 11 x 11
Bedroom
- Features: Ceiling Fan(s), Split Bedrooms
- Level: First
- Dimensions: 11 x 11
Bedroom
- Features: Ceiling Fan(s), Split Bedrooms
- Level: First
- Dimensions: 11 x 11
Breakfast room nook
- Features: Breakfast Bar, Eat-in Kitchen, Granite Counters, Pantry
- Level: First
- Dimensions: 10 x 10
Kitchen
- Features: Breakfast Bar, Built-in Features, Eat-in Kitchen, Granite Counters, Pantry, Walk-In Pantry
- Level: First
- Dimensions: 14 x 11
Living room
- Features: Ceiling Fan(s), Fireplace
- Level: First
- Dimensions: 19 x 16
Heating
- Central, Electric, Fireplace(s)
Cooling
- Central Air, Ceiling Fan(s), Electric, Roof Turbine(s)
Appliances
- Included: Convection Oven, Dishwasher, Electric Range, Electric Water Heater, Disposal, Microwave
- Laundry: Washer Hookup, Dryer Hookup, ElectricDryer Hookup, Laundry in Utility Room
Features
- Decorative/Designer Lighting Fixtures, Eat-in Kitchen, Granite Counters, High Speed Internet, Open Floorplan, Walk-In Closet(s)
- Flooring: Luxury Vinyl Plank, Tile
- Windows: Shutters, Window Coverings
- Has basement: No
- Number of fireplaces: 1
- Fireplace features: Blower Fan, Decorative, Electric, Family Room
Interior area
- Total interior livable area: 1,714 sqft
Property
Parking
- Total spaces: 2
- Parking features: Door-Single, Garage Faces Front, Garage, Garage Door Opener, Kitchen Level, Lighted
- Attached garage spaces: 2
Features
- Levels: One
- Stories: 1
- Patio & porch: Front Porch, Patio, Covered
- Exterior features: Lighting, Rain Gutters
- Pool features: None, Community
- Fencing: Fenced,Wood,Wrought Iron
Lot
- Size: 5,357 Square Feet
- Features: Back Yard, Interior Lot, Lawn, Landscaped
Details
- Parcel number: 126350430910
Construction
Type & style
- Home type: SingleFamily
- Architectural style: Detached
- Property subtype: Single Family Residence
Materials
- Brick
- Foundation: Slab
- Roof: Shingle
Condition
- Year built: 2013
Utilities & green energy
- Sewer: Public Sewer
- Water: Public
- Utilities for property: Electricity Available, Electricity Connected, Sewer Available, Water Available
Community & HOA
Community
- Features: Clubhouse, Dock, Fishing, Lake, Park, Pool, Trails/Paths, Curbs, Sidewalks
- Security: Smoke Detector(s)
- Subdivision: Mountain Valley Lake Tr
HOA
- Has HOA: Yes
- Services included: All Facilities, Association Management, Maintenance Grounds
- HOA fee: $450 annually
- HOA name: Goodwin
- HOA phone: 855-289-6007
Location
- Region: Burleson
Financial & listing details
- Tax assessed value: $356,977
- Annual tax amount: $6,805
- Date on market: 9/11/2025
- Cumulative days on market: 12 days
- Exclusions: Curtains and Curtain Rods, Ikea drawers in closets, Ring Doorbell
- Electric utility on property: Yes
Price history
| Date | Event | Price |
|---|---|---|
| 10/24/2025 | Sold | -- |
Source: NTREIS #21056956 Report a problem | ||
| 10/5/2025 | Pending sale | $329,000$192/sqft |
Source: NTREIS #21056956 Report a problem | ||
| 9/23/2025 | Contingent | $329,000$192/sqft |
Source: NTREIS #21056956 Report a problem | ||
| 9/11/2025 | Listed for sale | $329,000+37.1%$192/sqft |
Source: NTREIS #21056956 Report a problem | ||
| 10/18/2019 | Sold | -- |
Source: Agent Provided Report a problem | ||
| 9/29/2019 | Pending sale | $239,900$140/sqft |
Source: Keller Williams Realty #14153243 Report a problem | ||
| 8/19/2019 | Price change | $239,9000%$140/sqft |
Source: Keller Williams Realty Johnson County #14153243 Report a problem | ||
| 7/31/2019 | Listed for sale | $240,000+41.2%$140/sqft |
Source: Keller Williams Realty #14153243 Report a problem | ||
| 9/2/2016 | Sold | -- |
Source: Agent Provided Report a problem | ||
| 8/3/2016 | Pending sale | $170,000$99/sqft |
Source: Coldwell Banker Bob King Realty #13434211 Report a problem | ||
| 8/1/2016 | Listed for sale | $170,000$99/sqft |
Source: Coldwell Banker Bob King Realty #13434211 Report a problem | ||
Public tax history
| Year | Property taxes | Tax assessment |
|---|---|---|
| 2025 | $5,764 +6.1% | $318,604 +10% |
| 2024 | $5,431 +20.3% | $289,640 +10% |
| 2023 | $4,514 -12.6% | $263,309 +10% |
| 2022 | $5,166 +3.8% | $239,372 +10% |
| 2021 | $4,975 -2.6% | $217,611 +4.3% |
| 2020 | $5,109 +3.2% | $208,676 |
| 2019 | $4,952 +5.1% | $208,676 +6.2% |
| 2018 | $4,710 +8.1% | $196,563 +17.3% |
| 2017 | $4,359 +15.8% | $167,541 +27% |
| 2016 | $3,765 +7.5% | $131,882 |
| 2015 | $3,501 | $131,882 |
| 2014 | $3,501 | $131,882 |
| 2006 | -- | -- |
| 2005 | -- | -- |
| 2004 | -- | -- |
Find assessor info on the county website
Neighborhood: Mountain Valley Lake
Nearby homes
- $321,5004 bd2 ba1.7k sqft2832 Greenway Dr, Burleson, TX 76028Off Market
- $--4 bd3 ba3.1k sqft2824 Greenway Dr, Burleson, TX 76028Sold
- $326,4003 bd2 ba1.9k sqft2836 Greenway Dr, Burleson, TX 76028Off Market

- $308,4004 bd2 ba1.7k sqft2820 Greenway Dr, Burleson, TX 76028Off Market

- $--3 bd2 ba1.6k sqft2908 Shoreline Dr, Burleson, TX 76028Sold
- $291,5003 bd2 ba1.6k sqft2840 Greenway Dr, Burleson, TX 76028Off Market
- $--4 bd3 ba3.5k sqft2904 Shoreline Dr, Burleson, TX 76028Sold
- $381,1004 bd2 ba2.9k sqft2900 Shoreline Dr, Burleson, TX 76028Off Market
Nearby schools
GreatSchools rating
- 10/10North Joshua Elementary SchoolGrades: PK-5Distance: 0.9 mi
- 8/10Tom And Nita Nichols MiddleGrades: 6-8Distance: 1.4 mi
- 7/10Joshua High SchoolGrades: 9-12Distance: 2.8 mi
Schools provided by the listing agent
- Elementary: Njoshua
- Middle: Loflin
- High: Joshua
- District: Joshua ISD
Source: NTREIS. This data may not be complete. We recommend contacting the local school district to confirm school assignments for this home.
Get a cash offer in 3 minutes
Find out how much your home could sell for in as little as 3 minutes with a no-obligation cash offer.
Estimated market value
$330,700
Get a cash offer in 3 minutes
Find out how much your home could sell for in as little as 3 minutes with a no-obligation cash offer.
Estimated market value
$330,700
- Texas
- Johnson County
- Burleson
- 76028
- Mountain Valley Lake
- 2828 Greenway Dr
