Built in 2020, this stunning Hamilton Springs Home offers 3-bedrooms, 2-baths, modern elegance, thoughtful design, and a truly maintenance-free lifestyle. Nestled on one of the most sought after premium lots of the neighborhood! A tree-lined, protected green space backs up to the home where you are able to enjoy unmatched privacy with no grass to cut, trees to trim or shrubs to groom ever again! Maintenance free living at its best and all located in an unbeatable location off Old Henry road. Minutes from Publix and I-265.
Upon entry, you will fall in love with the gorgeous hardwood flooring which run throughout the open-concept layout, where the family room, dining area, and kitchen flow together seamlessly. A gas fireplace adds warmth, while designer lighting, stylish wallpaper, and a striking tile backsplash elevate the space. At the entrance of the home, a glass French-door den, currently being used as a music room provides a flexible space, perfect for a home office, or additional first floor living space. The gourmet kitchen features quartz countertops, an oversized island, updated appliances, and custom cabinetry with attractive hardware combining both beauty and functionality.
Just off the kitchen is the sunroom bathed in natural light offering the perfect spot for morning coffee or an evening wine-down. Direct from here you'll find the door leading to a covered porch with composite decking and an overhead fanideal for relaxing while taking in the wooded views. Many of this home's features go beyond the builder's options, thoughtfully and tastefully customized by the seller to enhance both aesthetics and livability. These carefully chosen upgrades set it apart, elevating it above other homes in the neighborhood.
The primary suite is a true sanctuary. Located on the rear of the home, capturing the picturesque private lot view. The primary bath is complete with a double sink vanity, elegant fixtures, a spa-like ensuite featuring a soaking tub, edge-to-edge glass shower, and elegant tile-work and attractive lighting. Do NOT miss the primary closet where my seller thoughtfully expanded it larger than any other home in the subdivision and added customization of shelves and drawers for optimal use of space! A second bedroom and full bath with upgraded tile and fixtures complete the main level, with seamless hardwood flooring throughout.
Upstairs, a spacious bedroom offers the versatility as an additional living space or private third bedroom guest retreat.
The garage has been upgraded to add sleek epoxy flooring, adding both style and durability. This 4 year old home is private in setting, boasts of high-end finishes, and maintenance-free living in the ideal location. It's a rare find! Every detail has been carefully curated to create a space that feels both luxurious and inviting.
Sold for $497,000
Zillow last checked:
Listing updated:
Bought with:
Sam Stone, 274092
Lenihan Sotheby's Int'l Realty
Source: Metro Search Inc. LLC DBA Apex MLS,MLS#: 1681351
Price history
| Date | Event | Price |
|---|---|---|
| 4/22/2025 | Sold | $497,000+2.5%$226/sqft |
Source:  Metro Search Inc. LLC DBA Apex MLS #1681351 Report a problem Metro Search Inc. LLC DBA Apex MLS #1681351 Report a problem | ||
| 3/9/2025 | Pending sale | $485,000$220/sqft |
Source: Metro Search Inc. LLC DBA Apex MLS #1681351 Report a problem | ||
| 3/7/2025 | Listed for sale | $485,000+36.1%$220/sqft |
Source: Metro Search Inc. LLC DBA Apex MLS #1681351 Report a problem | ||
| 7/24/2020 | Sold | $356,296$162/sqft |
Source: Metro Search Inc. LLC DBA Apex MLS #1557071 Report a problem | ||
Nearby homes
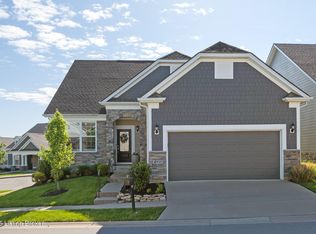
- $500,0004 bd3 ba2.6k sqft2711 Hamilton Springs Dr, Louisville, KY 40245Sold
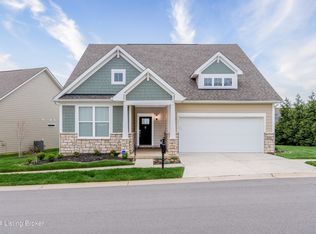
- $390,0002 bd2 ba1.6k sqft2707 Hamilton Springs Dr, Louisville, KY 40245Sold
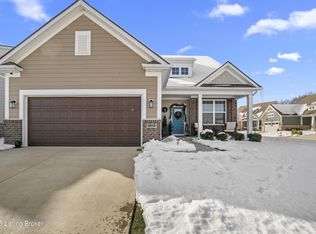
- $515,0003 bd3 ba2.5k sqft2854 Hamilton Springs Dr, Louisville, KY 40245Sold

- $450,0003 bd2 ba1.9k sqft2858 Hamilton Springs Dr, Louisville, KY 40245Sold


Get pre-qualified for a loan
At Zillow Home Loans, we can pre-qualify you in as little as 5 minutes with no impact to your credit score.An equal housing lender. NMLS #10287.
Sell for more on Zillow
Get a Zillow Showcase℠ listing at no additional cost and you could sell for .
$499,300
2% more
+$9,986
With Zillow Showcase(estimated)
$509,286
