Welcome home to this beautifully maintained 3-bedroom, 2 full-bath residence nestled in Louisville's highly sought-after East End. Located just minutes from top-rated schools, shopping, dining, and parks, this home combines convenience and comfort in one!
Step inside to discover a light-filled, open-concept layout designed for modern living and entertaining. The spacious living area flows seamlessly into the dining and kitchen spaces, making it perfect for gatherings. The well-appointed kitchen boasts ample counter space, stylish cabinetry, and a center island for casual dining. Check out the enclosed sunroom which offers the perfect space to curl up with a good book. The primary suite offers a private retreat with an en-suite bath, while two additional bedrooms provide versatility for family, guests, or a home office.
Enjoy the peace of mind that comes with maintenance-free living, freeing you to spend more time enjoying your home and its surroundings. Outside, the expansive corner lot offers plenty of space for outdoor activities, gardening, or simply relaxing in your own backyard oasis. Don't miss the chance to make this East End beauty yoursschedule your private tour today!
Sold for $465,000
$465,000
2833 Hamilton Springs Dr, Louisville, KY 40245
3beds
1,901sqft
Single Family Residence
Built in 2021
10,454 Square Feet Lot
$472,300 Zestimate®
$245/sqft
$2,495 Estimated rent
Home value
$472,300
$439,000 - $505,000
$2,495/mo
Zestimate® history
Owner options
List your home for rent
$2,495/mo
Rent Zestimate®
Find your next renter with Zillow Rental Manager. Plus, with online applications, you can quickly screen prospective tenants – for free.
$2,495/mo
Rent Zestimate®
Refinance and save
$5,619/mo
Est. payment
Refinancing to a lower rate could help reduce your monthly payments and save thousands over the life of the loan.
$5,619/mo
Est. payment
Explore your selling options
Work with a Zillow partner agent
Leverage their expertise and Zillow's premium Showcase listings to get your home seen by more buyers.
Get startedList with your own agent
Get your home in front of millions of buyers by listing it on Zillow.
Learn how to do itSell it yourself
Take full control of how buyers see your home on Zillow by listing For Sale by Owner (FSBO).
List your homeWhat's special
Stylish cabinetryOutdoor activitiesEn-suite bathWell-appointed kitchenDining and kitchen spacesExpansive corner lotLight-filled open-concept layout
Zillow last checked:
Listing updated:
Listed by:
Sara McNally 502-494-0912,
Homepage Realty
Bought with:
Hannah Zehnder, 289064
Homepage Realty
Source: Metro Search Inc. LLC DBA Apex MLS,MLS#: 1678129
Facts & features
Interior
Bedrooms & bathrooms
- Bedrooms: 3
- Bathrooms: 2
- Full bathrooms: 2
Primary bedroom
- Level: First
Bedroom
- Level: First
Bedroom
- Level: First
Primary bathroom
- Level: First
Full bathroom
- Level: First
Dining room
- Level: First
Kitchen
- Level: First
Laundry
- Level: First
Living room
- Level: First
Sun room
- Level: First
Heating
- Forced Air
Cooling
- Central Air
Features
- Basement: None
- Has fireplace: No
Interior area
- Total structure area: 1,901
- Total interior livable area: 1,901 sqft
- Finished area above ground: 1,901
- Finished area below ground: 0
Property
Parking
- Total spaces: 2
- Parking features: Attached, Driveway
- Attached garage spaces: 2
- Has uncovered spaces: Yes
Features
- Stories: 1
- Patio & porch: Patio, Porch
- Fencing: None
Lot
- Size: 10,454 Square Feet
- Features: Corner Lot
Details
- Parcel number: 403600990000
Construction
Type & style
- Home type: SingleFamily
- Architectural style: Ranch
- Property subtype: Single Family Residence
Materials
- Vinyl Siding, Brick
- Foundation: Slab
- Roof: Shingle
Condition
- Year built: 2021
Utilities & green energy
- Sewer: Public Sewer
- Water: Public
- Utilities for property: Natural Gas Connected
Community & HOA
Community
- Subdivision: Hamilton Springs
HOA
- Has HOA: Yes
- Amenities included: Clubhouse
- HOA fee: $2,700 annually
Location
- Region: Louisville
Financial & listing details
- Price per square foot: $245/sqft
- Tax assessed value: $375,330
- Annual tax amount: $4,189
- Date on market: 1/16/2025
Price history
| Date | Event | Price |
|---|---|---|
| 11/12/2025 | Sold | $465,000$245/sqft |
Source: Public Record Report a problem | ||
| 3/17/2025 | Sold | $465,000-2.1%$245/sqft |
Source:  Metro Search Inc. LLC DBA Apex MLS #1678129 Report a problem Metro Search Inc. LLC DBA Apex MLS #1678129 Report a problem | ||
| 1/27/2025 | Pending sale | $475,000$250/sqft |
Source: Metro Search Inc. LLC DBA Apex MLS #1678129 Report a problem | ||
| 1/16/2025 | Listed for sale | $475,000+26.6%$250/sqft |
Source: Metro Search Inc. LLC DBA Apex MLS #1678129 Report a problem | ||
| 9/1/2021 | Sold | $375,325$197/sqft |
Source: Public Record Report a problem | ||
Public tax history
| Year | Property taxes | Tax assessment |
|---|---|---|
| 2025 | $4,189 -1.9% | $375,330 |
| 2024 | $4,271 -1.7% | $375,330 |
| 2023 | $4,346 -0.3% | $375,330 |
| 2022 | $4,361 +479.2% | $375,330 +525.5% |
| 2021 | $753 +8.9% | $60,000 |
| 2020 | $691 | $60,000 |
Find assessor info on the county website
Neighborhood: 40245
Nearby homes
- $497,0003 bd2 ba2.2k sqft2824 Hamilton Springs Dr, Louisville, KY 40245Sold

- $500,0004 bd3 ba2.6k sqft2711 Hamilton Springs Dr, Louisville, KY 40245Sold
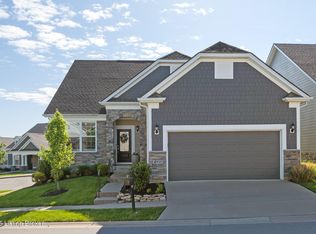
- $390,0002 bd2 ba1.6k sqft2707 Hamilton Springs Dr, Louisville, KY 40245Sold
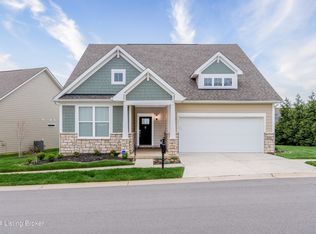
- $515,0003 bd3 ba2.5k sqft2854 Hamilton Springs Dr, Louisville, KY 40245Sold

- $450,0003 bd2 ba1.9k sqft2858 Hamilton Springs Dr, Louisville, KY 40245Sold
- $453,4003 bd3 ba2.4k sqft2861 Hamilton Springs Dr, Louisville, KY 40245Off Market
- $506,7004 bd3 ba2.9k sqft2851 Hamilton Springs Dr, Louisville, KY 40245Off Market
- $963,130-- bd-- ba-- sqft2820 Hamilton Springs Dr, Louisville, KY 40245Off Market
Nearby schools
GreatSchools rating
- 8/10Stopher Elementary SchoolGrades: PK-5Distance: 0.8 mi
- 8/10Crosby Middle SchoolGrades: 6-8Distance: 4.5 mi
- 5/10Eastern High SchoolGrades: 9-12Distance: 3.2 mi


Get pre-qualified for a loan
At Zillow Home Loans, we can pre-qualify you in as little as 5 minutes with no impact to your credit score.An equal housing lender. NMLS #10287.
Sell for more on Zillow
Get a Zillow Showcase℠ listing at no additional cost and you could sell for .
$472,300
2% more
+$9,446
With Zillow Showcase(estimated)
$481,746
- Kentucky
- Jefferson County
- Louisville
- 40245
- 2833 Hamilton Springs Dr
Nearby cities
Nearby neighborhoods
Nearby zip codes
Other Louisville Topics
