GRAND OPENING SPECIAL!! First 2 spec sales get 10k off of the purchase price. This discount is already reflected in the listed purchase price. Receive up to $6,000 toward closing costs when using DHI Mortgage*** Welcome to the Nebo floor plan in the new Nibley Coach community! This thoughtfully designed single-level home features an open-concept kitchen, dining, and great room perfect for everyday living and entertaining. The spacious primary suite includes a private bathroom and walk-in closet, with two additional bedrooms and a full bath on the main floor. Enjoy the convenience of a 2-car garage and a full unfinished basement with room to grow. Photos may or may not be of actual home. Buyers to verify colors, materials, and options. Square footage figures are provided as a courtesy estimate only and were obtained from building plans. ***Sales Center Hours: Open Tuesday, Thursday, Friday, and Saturday from 11:00 a.m. - 6:00 p.m. Wednesday from 1:00 p.m. - 6:00 p.m. Closed Sundays and Mondays. Call for an appointment!
New construction
Price cut: $15K (6/25)
$449,990
2824 S 660 W #29, Nibley, UT 84321
3beds
3,147sqft
Single Family Residence
Built in 2026
6,534 Square Feet Lot
$449,700 Zestimate®
$143/sqft
$-- HOA
What's special
Spacious primary suitePrivate bathroomTwo additional bedroomsWalk-in closet
- 135 days
- 107
- 12
Zillow last checked:
Listing updated:
Listed by:
Jaelin J Hoth 801-509-9492,
D.R. Horton, Inc
Source: UtahRealEstate.com,MLS#: 2151727
Facts & features
Interior
Bedrooms & bathrooms
- Bedrooms: 3
- Bathrooms: 2
- Full bathrooms: 2
- Main level bedrooms: 3
Heating
- Central
Cooling
- Central Air
Appliances
- Included: Disposal, Gas Oven
Features
- Walk-In Closet(s), Smart Thermostat
- Flooring: Carpet, Laminate
- Basement: Full
- Has fireplace: No
Interior area
- Total structure area: 3,147
- Total interior livable area: 3,147 sqft
- Finished area above ground: 1,577
Property
Parking
- Total spaces: 2
- Parking features: Garage
- Garage spaces: 2
Features
- Stories: 2
Lot
- Size: 6,534 Square Feet
Details
- Parcel number: 032430029
- Zoning: R-1
- Zoning description: Single-Family
Construction
Type & style
- Home type: SingleFamily
- Architectural style: Rambler/Ranch
- Property subtype: Single Family Residence
Materials
- Asphalt, Stucco
- Roof: Asphalt
Condition
- To Be Built
- New construction: Yes
- Year built: 2026
Details
- Warranty included: Yes
Community & HOA
Community
- Subdivision: Nibley Coach
HOA
- Has HOA: No
Location
- Region: Nibley
Financial & listing details
- Price per square foot: $143/sqft
- Annual tax amount: $2,028
- Date on market: 4/18/2026
- Listing terms: Assumable,Cash,Conventional,FHA,VA Loan
- Acres allowed for irrigation: 0
Estimated market value
$449,700
$427,000 - $472,000
$2,715/mo
Price history
| Date | Event | Price |
|---|---|---|
| 6/25/2026 | Price change | $449,990-3.2%$143/sqft |
Source:  UtahRealEstate.com #2151727 Report a problem UtahRealEstate.com #2151727 Report a problem | ||
| 5/28/2026 | Price change | $464,990-1.1%$148/sqft |
Source: UtahRealEstate.com #2151727 Report a problem | ||
| 5/14/2026 | Price change | $469,990-4.1%$149/sqft |
Source: UtahRealEstate.com #2151727 Report a problem | ||
| 4/18/2026 | Listed for sale | $489,990$156/sqft |
Source: UtahRealEstate.com #2151727 Report a problem | ||
Public tax history
Tax history is unavailable.
Monthly payment
Est. payment
Payment breakdown
Explore the cost of this home by adjusting the details. Changes won't be saved.Climate risks
Neighborhood: 84321
Nearby schools
Schools provided by the listing agent
- Elementary: Nibley
- Middle: South Cache
- High: Ridgeline
- District: Cache
Source: UtahRealEstate.com. This data may not be complete. We recommend contacting the local school district to confirm school assignments for this home.


Similar homes
- $449,9903 bd3 ba2.7k sqft758 W 2840 S #4, Nibley, UT 84321New Construction
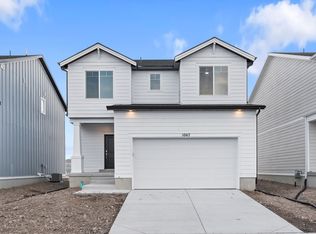
 UtahRealEstate.com
 - $461,9903 bd3 ba2.7k sqft682 W 2840 S #19, Nibley, UT 84321New Construction
 MLS ID #2145475, Jaelin J Hoth, D.R. Horton, Inc. UtahRealEstate.com
 - $469,9903 bd3 ba2.7k sqft768 W 2840 S #3, Nibley, UT 84321New Construction
 UtahRealEstate.com
 - $469,9903 bd3 ba2.7k sqft788 W 2840 S #2, Nibley, UT 84321New ConstructionMLS ID #2170574, Jaelin J Hoth, D.R. Horton, Inc. UtahRealEstate.com
- $469,9904 bd3 ba2.8k sqft672 W 2840 S #20, Nibley, UT 84321New ConstructionMLS ID #2146386, Davis Low, D.R. Horton, Inc. UtahRealEstate.com
- $454,9003 bd3 ba1.8k sqft281 W 2980 S #815, Nibley, UT 84321New ConstructionMLS ID #2144576, Nicholas Duersch, Visionary Real Estate. UtahRealEstate.com
- $474,9003 bd2 ba1.8k sqft1772 W Rivergate Dr, Logan, UT 84321New ConstructionUtahRealEstate.com
- $494,9004 bd4 ba2.4k sqft289 W 2980 S #813, Nibley, UT 84321New ConstructionMLS ID #2160073, Nicholas Duersch, Visionary Real Estate. UtahRealEstate.com
- $504,9003 bd3 ba2.1k sqft248 W 2920 S, Nibley, UT 84321New ConstructionMLS ID #2180647, Kourtney Knowles, Visionary Real Estate. UtahRealEstate.com
- $519,9004 bd3 ba2.2k sqft3009 S 275 W, Nibley, UT 84321New ConstructionMLS ID #2176393, Tanner Watson, Visionary Real Estate. UtahRealEstate.com
- $474,9004 bd3 ba2.2k sqft1209 W 500 S #146, Logan, UT 84321New ConstructionMLS ID #2176400, Nicholas Duersch, Visionary Real Estate. UtahRealEstate.com
- $494,9003 bd3 ba2.2k sqft513 S 1150 W, Logan, UT 84321New ConstructionMLS ID #2177174, Steven Flores, Visionary Real Estate. UtahRealEstate.com
- $489,9003 bd2 ba1.8k sqft1876 W Rivergate Dr, Logan, UT 84321New ConstructionMLS ID #2175102, Tanner Watson, Visionary Real Estate. UtahRealEstate.com
- $484,9004 bd4 ba2.4k sqft1692 W Rivergate Dr, Logan, UT 84321New ConstructionUtahRealEstate.com
