Skip main navigation
Sold
  • Price Unknown

    2824 Stadium View Dr, Fort Worth, TX 76118

    4beds
    2,977sqft
    Single Family Residence
    Built in 2019
    6,577 Square Feet Lot
    $579,200 Zestimate®
    $--/sqft
    $4,765 Estimated rent

    Home value

    $579,200

    $550,000 - $608,000

    $4,765/mo

    Zestimate® history
    Loading
    Loading...

    Owner options

    List your home for rent

    $4,765/mo

    Rent Zestimate®

    Find your next renter with Zillow Rental Manager. Plus, with online applications, you can quickly screen prospective tenants – for free.

    Learn more

    $4,765/mo

    Rent Zestimate®

    Refinance and save

    $400/mo

    Est. payment

    Refinancing to a lower rate could help reduce your monthly payments and save thousands over the life of the loan.

    See today's rates

    $400/mo

    Est. payment

    Explore your selling options

    Work with a Zillow partner agent

    Leverage their expertise and Zillow's premium Showcase listings to get your home seen by more buyers.

    Get started

    List with your own agent

    Get your home in front of millions of buyers by listing it on Zillow.

    Learn how to do it

    Sell it yourself

    Take full control of how buyers see your home on Zillow by listing For Sale by Owner (FSBO).

    List your home

    What's special

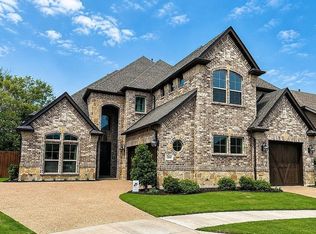
    Stunning home with lush landscaping and excellent curb appeal in Fort Worth's Lakes of River Trails subdivision with park views and trails to the lake just outside the back gate! Inside, an open, flowing floor plan greets you with an executive study, a formal dining room, and a main-floor guest suite with a full bathroom leading you into the heart of the home. The gourmet kitchen offers a vast island with seating for three, a gas stove, and ample storage. The spacious living room boasts soaring ceilings and abundant windows, allowing natural light to flow in. The primary suite hosts a sitting area and spa-like bath with a double vanity, a garden tub, a walk-in shower, and generous closet space. Upstairs, sprawling game and media rooms, two nicely appointed secondary bedrooms, and a full bathroom. Relax on the covered patio, play in the grassed yard, or head out to enjoy all the extraordinary neighborhood amenities!

    Zillow last checked:

    Listing updated:

    Listed by:

    James Keoughan 0499543 817-697-4900,

    Allie Beth Allman & Associates 817-697-4900

    Bought with:

    Sushan Bhattarai

    Bulbul Inc

    Source: NTREIS,MLS#: 20348522

    Facts & features

    Interior

    Bedrooms & bathrooms
    • Bedrooms: 4
    • Bathrooms: 3
    • Full bathrooms: 3
    Primary bedroom
    • Features: Dual Sinks, Garden Tub/Roman Tub, Stone Counters, Sitting Area in Primary, Separate Shower, Walk-In Closet(s)
    • Level: First
    • Dimensions: 12 x 21
    Bedroom
    • Level: Second
    • Dimensions: 10 x 15
    Bedroom
    • Level: Second
    • Dimensions: 10 x 15
    Bedroom
    • Features: Split Bedrooms
    • Level: First
    • Dimensions: 11 x 12
    Dining room
    • Level: First
    • Dimensions: 10 x 12
    Game room
    • Level: Second
    • Dimensions: 14 x 12
    Kitchen
    • Features: Breakfast Bar, Built-in Features, Eat-in Kitchen, Kitchen Island, Stone Counters
    • Level: First
    • Dimensions: 11 x 13
    Living room
    • Level: First
    • Dimensions: 15 x 18
    Media room
    • Level: Second
    • Dimensions: 14 x 12
    Office
    • Level: First
    • Dimensions: 13 x 10
    Utility room
    • Level: First
    Heating
    • Central, Natural Gas, Zoned
    Cooling
    • Central Air, Ceiling Fan(s), Electric, Zoned
    Appliances
    • Included: Some Gas Appliances, Dishwasher, Electric Oven, Gas Cooktop, Disposal, Microwave, Plumbed For Gas, Tankless Water Heater, Vented Exhaust Fan
    • Laundry: Washer Hookup, Electric Dryer Hookup, Laundry in Utility Room
    Features
    • Decorative/Designer Lighting Fixtures, Double Vanity, Eat-in Kitchen, High Speed Internet, Kitchen Island, Loft, Open Floorplan, Pantry, Cable TV, Walk-In Closet(s), Wired for Sound, Air Filtration
    • Flooring: Carpet, Ceramic Tile, Simulated Wood
    • Windows: Window Coverings
    • Has basement: No
    • Has fireplace: No
    Interior area
    • Total interior livable area: 2,977 sqft

    Property

    Parking
    • Total spaces: 2
    • Parking features: Garage Faces Front, Garage, Garage Door Opener
    • Attached garage spaces: 2
    Features
    • Levels: Two
    • Stories: 2
    • Patio & porch: Patio, Covered
    • Exterior features: Rain Gutters
    • Pool features: None
    • Fencing: Wood
    • Has view: Yes
    • View description: Park/Greenbelt
    Lot
    • Size: 6,577 Square Feet
    • Features: Backs to Greenbelt/Park, Interior Lot, Landscaped, Subdivision, Sprinkler System
    Details
    • Parcel number: 42405899
    • Other equipment: Air Purifier

    Construction

    Type & style
    • Home type: SingleFamily
    • Architectural style: Traditional,Detached
    • Property subtype: Single Family Residence
    Materials
    • Brick, Rock, Stone
    • Foundation: Slab
    • Roof: Composition
    Condition
    • Year built: 2019

    Utilities & green energy

    • Sewer: Public Sewer
    • Water: Public
    • Utilities for property: Sewer Available, Underground Utilities, Water Available, Cable Available
    Green energy
    • Energy efficient items: Appliances, HVAC, Insulation, Rain/Freeze Sensors, Thermostat, Water Heater, Windows
    • Indoor air quality: Filtration

    Community & HOA

    Community
    • Features: Lake, Trails/Paths, Community Mailbox, Sidewalks
    • Security: Security System, Carbon Monoxide Detector(s), Smoke Detector(s)
    • Subdivision: Lakes River Trls East
    HOA
    • Has HOA: Yes
    • Services included: Association Management, Maintenance Grounds
    • HOA fee: $400 annually
    • HOA name: Lakes of River Trails HOA II
    • HOA phone: 817-822-3416
    Location
    • Region: Fort Worth

    Financial & listing details

    • Tax assessed value: $604,497
    • Annual tax amount: $11,132
    • Date on market: 6/8/2023
    • Cumulative days on market: 8 days
    • Listing terms: Cash,Conventional
    • Exclusions: None.

    Price history

    DateEventPrice
    9/13/2024Listing removed$4,500-12.6%$2/sqft
    Source: Zillow Rentals Report a problem
    7/31/2024Listed for rent$5,150$2/sqft
    Source: Zillow Rentals Report a problem
    7/28/2023Sold--
    Source: NTREIS #20348522 Report a problem
    6/16/2023Pending sale$653,500$220/sqft
    Source: NTREIS #20348522 Report a problem
    6/8/2023Listed for sale$653,500$220/sqft
    Source: NTREIS #20348522 Report a problem
    10/13/2019Sold--
    Source: Agent Provided Report a problem

    Public tax history

    YearProperty taxesTax assessment
    2025$10,488 -19.3%$604,497
    2024$12,999 +46.8%$604,497 -1.4%
    2023$8,853 -11.3%$613,100 +26.8%
    2022$9,979 +5.2%$483,708 +14.9%
    2021$9,486 +8%$420,834 +11.1%
    2020$8,786 +512.4%$378,954 +582.8%
    2019$1,435 $55,500
    Find assessor info on the county website

    Neighborhood: 76118

    Nearby schools

    GreatSchools rating
    Schools provided by the listing agent
    • Elementary: Westhurst
    • High: Bell
    • District: Hurst-Euless-Bedford ISD

    Source: NTREIS. This data may not be complete. We recommend contacting the local school district to confirm school assignments for this home.

    Get a cash offer in 3 minutes
    Find out how much your home could sell for in as little as 3 minutes with a no-obligation cash offer.
    Estimated market value
    $579,200
    Get a cash offer in 3 minutes
    Find out how much your home could sell for in as little as 3 minutes with a no-obligation cash offer.
    Estimated market value
    $579,200