Better Than New! Premium Greenbelt Lot - 3-Car Garage - Outdoor Fireplace - Media Room • Move-In Ready
STOP SCROLLING THIS IS THE HOME YOU'VE BEEN WAITING FOR!
Why settle for builder-grade when you can own a home that's been thoughtfully upgraded, meticulously maintained, and is truly move-in ready. Situated on a premium greenbelt lot with no rear neighbors, this stunning 2019 home offers 3,385 square feet, 4 bedrooms, 4 bathrooms, a 3-car garage, a dedicated office, media room, game room, and private upstairs balcony all designed for the way today's families live.
From the moment you walk through the front door, you're welcomed by soaring ceilings, abundant natural light, and an open-concept layout that feels both spacious and inviting. The gourmet kitchen is the heart of the home, flowing effortlessly into the expansive living area perfect for entertaining, holidays, and everyday life.
Step outside and discover what truly sets this home apart. Relax on the oversized covered patio beside the cozy gas fireplace while enjoying peaceful greenbelt views and exceptional privacy. Whether you're hosting family, grilling with friends, or enjoying a quiet Texas evening, this backyard was designed to be enjoyed year-round.
Need space? You'll love the private home office with beautiful wood-beam ceilings, the upstairs media room for movie nights, the oversized game room, and the luxurious primary suite that offers a true retreat at the end of the day.
Located in highly sought-after HEB ISD with convenient access to major highways, shopping, dining, entertainment, and DFW Airport, this home combines luxury, comfort, and convenience in one incredible package.
Homes like this don't come along often. Premium lot. Exceptional layout. Turnkey condition. Schedule your showing before someone else calls it home.
Under contract
Price cut: $5K (9/12)
$705,000
2828 Stadium View Dr, Fort Worth, TX 76118
4beds
3,385sqft
Single Family Residence
Built in 2019
8,145 Square Feet Lot
$-- Zestimate®
$208/sqft
$33/mo HOA
What's special
- 74 days
- 630
- 44
Zillow last checked:
Listing updated:
Listed by:
Michael Greiner 0588268 713-683-0054,
My Castle Realty 713-683-0054
Source: NTREIS,MLS#: 21353827
Facts & features
Interior
Bedrooms & bathrooms
- Bedrooms: 4
- Bathrooms: 4
- Full bathrooms: 3
- 1/2 bathrooms: 1
Primary bedroom
- Features: Dual Sinks, Double Vanity, Garden Tub/Roman Tub, Linen Closet, Sitting Area in Primary, Separate Shower, Walk-In Closet(s)
- Level: First
- Dimensions: 0 x 0
Bedroom
- Level: Second
- Dimensions: 0 x 0
Bedroom
- Level: Second
- Dimensions: 0 x 0
Bedroom
- Level: Second
- Dimensions: 0 x 0
Dining room
- Level: First
- Dimensions: 0 x 0
Kitchen
- Features: Built-in Features, Granite Counters, Kitchen Island, Stone Counters, Walk-In Pantry
- Level: First
- Dimensions: 0 x 0
Living room
- Level: First
- Dimensions: 0 x 0
Utility room
- Level: First
- Dimensions: 0 x 0
Heating
- Central
Cooling
- Central Air, Ceiling Fan(s)
Appliances
- Included: Some Gas Appliances, Built-In Gas Range, Dishwasher, Electric Oven, Gas Cooktop, Disposal, Gas Oven, Gas Range, Microwave, Plumbed For Gas, Refrigerator, Vented Exhaust Fan
- Laundry: Laundry in Utility Room
Features
- Wet Bar, Built-in Features, Chandelier, Cathedral Ceiling(s), Dry Bar, Decorative/Designer Lighting Fixtures, Double Vanity, Eat-in Kitchen, Granite Counters, High Speed Internet, Kitchen Island, Loft, Open Floorplan, Pantry, Smart Home, Cable TV, Vaulted Ceiling(s), Wired for Data, Walk-In Closet(s)
- Flooring: Carpet, Ceramic Tile, Hardwood
- Windows: Bay Window(s)
- Has basement: No
- Number of fireplaces: 2
- Fireplace features: Family Room, Gas Log, Outside
Interior area
- Total interior livable area: 3,385 sqft
Video & virtual tour
Property
Parking
- Total spaces: 3
- Parking features: Covered, Driveway, Garage, Garage Door Opener, Lighted, Oversized
- Attached garage spaces: 3
Features
- Levels: Two
- Stories: 2
- Patio & porch: Rear Porch, Patio, Rooftop, Balcony, Covered
- Exterior features: Balcony, Fire Pit, Lighting, Private Yard
- Pool features: None
- Fencing: Fenced
- Has view: Yes
- View description: Park/Greenbelt
Lot
- Size: 8,145 Square Feet
- Features: Cul-De-Sac, Greenbelt, Many Trees
Details
- Parcel number: 42405881
Construction
Type & style
- Home type: SingleFamily
- Architectural style: Detached
- Property subtype: Single Family Residence
- Attached to another structure: Yes
Materials
- Brick, Rock, Stone, Wood Siding
- Foundation: Slab
- Roof: Asphalt
Condition
- Resale
- Year built: 2019
Utilities & green energy
- Sewer: Public Sewer
- Water: Public
- Utilities for property: Electricity Available, Natural Gas Available, Sewer Available, Separate Meters, Water Available, Cable Available
Community & HOA
Community
- Features: Fishing, Lake, Park, Sidewalks, Trails/Paths, Community Mailbox
- Subdivision: Lakes Of River Trails East
HOA
- Has HOA: Yes
- Services included: Maintenance Grounds
- HOA fee: $100 quarterly
- HOA name: Lakes Of River Trails
- HOA phone: 817-268-1110
Location
- Region: Fort Worth
Financial & listing details
- Price per square foot: $208/sqft
- Tax assessed value: $577,000
- Annual tax amount: $12,630
- Date on market: 8/7/2026
- Cumulative days on market: 75 days
- Listing terms: Cash,Conventional,FHA
Estimated market value
Not available
Estimated sales range
Not available
Not available
Price history
| Date | Event | Price |
|---|---|---|
| 10/12/2026 | Contingent | $705,000$208/sqft |
Source: NTREIS #21353827 Report a problem | ||
| 9/12/2026 | Price change | $705,000-0.7%$208/sqft |
Source: NTREIS #21353827 Report a problem | ||
| 8/26/2026 | Price change | $710,000-0.1%$210/sqft |
Source: NTREIS #21353827 Report a problem | ||
| 8/22/2026 | Listed for sale | $711,000$210/sqft |
Source: NTREIS #21353827 Report a problem | ||
| 8/14/2026 | Contingent | $711,000$210/sqft |
Source: NTREIS #21353827 Report a problem | ||
| 8/7/2026 | Price change | $711,000-0.6%$210/sqft |
Source: NTREIS #21353827 Report a problem | ||
| 7/11/2026 | Listed for sale | $715,000$211/sqft |
Source: Owner Report a problem | ||
| 7/8/2026 | Pending sale | $715,000$211/sqft |
Source: Owner Report a problem | ||
| 7/6/2026 | Listed for sale | $715,000-1.8%$211/sqft |
Source: Owner Report a problem | ||
| 2/10/2023 | Listing removed | -- |
Source: Owner Report a problem | ||
| 2/8/2023 | Listed for sale | $727,800$215/sqft |
Source: Owner Report a problem | ||
Public tax history
| Year | Property taxes | Tax assessment |
|---|---|---|
| 2025 | $9,945 -9.1% | $577,000 -9.1% |
| 2024 | $10,945 +10% | $635,000 -2.2% |
| 2023 | $9,947 -10.8% | $648,999 +27.3% |
| 2022 | $11,152 +4.2% | $509,889 +7.9% |
| 2021 | $10,705 +7.9% | $472,747 +11% |
| 2020 | $9,920 +109.8% | $425,938 +132.8% |
| 2019 | $4,729 | $182,947 |
Find assessor info on the county website
Monthly payment
Est. payment
Payment breakdown
Explore the cost of this home by adjusting the details. Changes won't be saved.Climate risks
Neighborhood: 76118
Nearby schools
Schools provided by the listing agent
- Elementary: Trinity Lakes
- Middle: Hurst
- High: Bell
- District: Hurst-Euless-Bedford ISD
Source: NTREIS. This data may not be complete. We recommend contacting the local school district to confirm school assignments for this home.
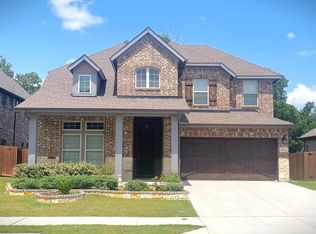
- $573,5004 bd3 ba2.9k sqft2824 Stadium View Dr, Fort Worth, TX 76118Off Market
- $790,300-- bd-- ba3.8k sqft2832 Stadium View Dr, Fort Worth, TX 76118Off Market
- $1-- bd-- ba-- sqft2836 Stadium View Dr, Fort Worth, TX 76118Off Market
- $580,1004 bd3 ba3.1k sqft2820 Stadium View Dr, Fort Worth, TX 76118Off Market
Similar homes
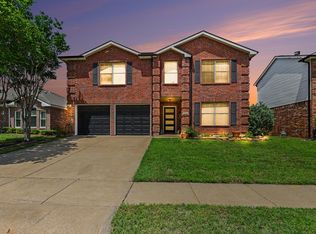
- $449,9004 bd3 ba3k sqft9065 Blue Ridge Trl, Fort Worth, TX 76118For Sale
 MLS ID #21355543, Kimberly Bates. NTREIS
 - $735,0003 bd4 ba3.9k sqft408 Arcadia St, Hurst, TX 76053For Sale
 MLS ID #21347334, Jack McLemore. NTREIS
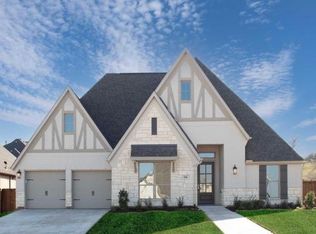
 - $719,0004 bd4 ba3.6k sqft506 Woodcress Ct, Haslet, TX 76052For Sale
 MLS ID #21413829, Mike Martin. NTREIS
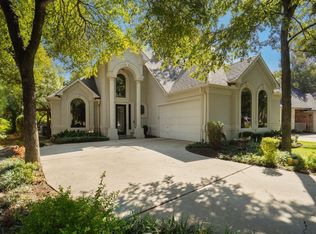
 - $599,9004 bd3 ba2.8k sqft5968 Riverbend Pl, Fort Worth, TX 76112For Sale
 MLS ID #21099630, Jack McLemore. NTREIS
