Very Motivated Seller. Located in the heart of North Richland Hills, this 2020-built home by Graham Hart Home Builder offers 4 bedrooms, 4 bathrooms, and a functional two-story layout. Enjoy a chef’s kitchen with gas cooktop, stainless steel appliances, and open-concept living ideal for entertaining. The first-floor owner’s suite features dual vanities, a walk-in closet, and a spacious shower, while an upstairs game room adds flexible living space. Modern finishes, energy-efficient features, and a landscaped yard with covered patio complete the home—just minutes from NRH2O Family Water Park and Fort Worth attractions.
This property is for sale AS IS. Buyer is responsible for verifying measurements and obtaining an inspection report.
For sale
Price cut: $45K (11/2)
$495,000
8317 Sayers Ln, North Richland Hills, TX 76182
4beds
2,291sqft
Single Family Residence
Built in 2020
6,708 Square Feet Lot
$492,500 Zestimate®
$216/sqft
$-- HOA
What's special
Modern finishesStainless steel appliancesSpacious showerWalk-in closetEnergy-efficient featuresDual vanitiesFunctional two-story layout
- 104 days
- 982
- 87
Zillow last checked:
Listing updated:
Listed by:
Daymond Lavine 0550347 817-789-5390,
Daymond & Co. Real Estate 817-789-5390
Source: NTREIS,MLS#: 21345090
Facts & features
Interior
Bedrooms & bathrooms
- Bedrooms: 4
- Bathrooms: 4
- Full bathrooms: 3
- 1/2 bathrooms: 1
Primary bedroom
- Features: En Suite Bathroom
- Level: First
- Dimensions: 16 x 13
Primary bedroom
- Level: Second
- Dimensions: 12 x 16
Bedroom
- Features: Built-in Features
- Level: Second
- Dimensions: 12 x 12
Bedroom
- Level: Second
- Dimensions: 11 x 16
Dining room
- Level: First
- Dimensions: 9 x 16
Other
- Level: First
- Dimensions: 16 x 8
Other
- Level: Second
- Dimensions: 5 x 13
Other
- Level: Second
- Dimensions: 6 x 13
Kitchen
- Features: Breakfast Bar, Built-in Features, Dual Sinks
- Level: First
- Dimensions: 12 x 16
Living room
- Features: Ceiling Fan(s), Fireplace
- Level: First
- Dimensions: 16 x 16
Living room
- Level: Second
- Dimensions: 23 x 20
Appliances
- Included: Gas Cooktop
Features
- Decorative/Designer Lighting Fixtures, Double Vanity, Walk-In Closet(s)
- Has basement: No
- Number of fireplaces: 1
- Fireplace features: Wood Burning
Interior area
- Total interior livable area: 2,291 sqft
Video & virtual tour
Property
Parking
- Total spaces: 2
- Parking features: Garage
- Attached garage spaces: 2
Features
- Levels: Two
- Stories: 2
- Pool features: None
Lot
- Size: 6,708 Square Feet
Details
- Parcel number: 42729465
Construction
Type & style
- Home type: SingleFamily
- Architectural style: Detached
- Property subtype: Single Family Residence
Condition
- Year built: 2020
Utilities & green energy
- Sewer: Public Sewer
- Water: Public
- Utilities for property: Cable Available, Electricity Available, Electricity Connected, Sewer Available, Water Available
Community & HOA
Community
- Subdivision: Woodbert Sub
HOA
- Has HOA: No
Location
- Region: North Richland Hills
Financial & listing details
- Price per square foot: $216/sqft
- Tax assessed value: $255,834
- Annual tax amount: $5,552
- Date on market: 7/29/2026
- Cumulative days on market: 114 days
- Road surface type: Asphalt
Estimated market value
$492,500
$468,000 - $517,000
$3,538/mo
Price history
| Date | Event | Price |
|---|---|---|
| 11/2/2026 | Price change | $495,000-8.3%$216/sqft |
Source: NTREIS #21345090 Report a problem | ||
| 9/14/2026 | Listed for sale | $540,000$236/sqft |
Source: NTREIS #21345090 Report a problem | ||
| 9/9/2026 | Contingent | $540,000+5.9%$236/sqft |
Source: NTREIS #21345090 Report a problem | ||
| 8/21/2026 | Pending sale | $510,000$223/sqft |
Source: NTREIS #21345090 Report a problem | ||
| 8/8/2026 | Contingent | $510,000$223/sqft |
Source: NTREIS #21345090 Report a problem | ||
| 8/1/2026 | Listed for sale | $510,000$223/sqft |
Source: NTREIS #21345090 Report a problem | ||
| 4/13/2026 | Listing removed | $510,000$223/sqft |
Source: NTREIS #21226266 Report a problem | ||
| 4/2/2026 | Listed for sale | $510,000+4.1%$223/sqft |
Source: NTREIS #21226266 Report a problem | ||
| 3/11/2021 | Pending sale | $489,900$214/sqft |
Source: NTREIS #14497771 Report a problem | ||
| 2/10/2021 | Listed for sale | $489,900$214/sqft |
Source: NTREIS #14497771 Report a problem | ||
| 1/26/2021 | Pending sale | $489,900$214/sqft |
Source: NTREIS #14497771 Report a problem | ||
| 1/11/2021 | Listed for sale | $489,900$214/sqft |
Source: NTREIS #14497771 Report a problem | ||
Public tax history
| Year | Property taxes | Tax assessment |
|---|---|---|
| 2025 | $4,227 +0.9% | $255,834 |
| 2024 | $4,190 +8% | $255,834 +9.5% |
| 2023 | $3,880 -9.7% | $233,664 +17.9% |
| 2022 | $4,296 -21.4% | $198,187 -9.6% |
| 2021 | $5,468 | $219,282 |
Find assessor info on the county website
Monthly payment
Est. payment
Payment breakdown
Explore the cost of this home by adjusting the details. Changes won't be saved.Climate risks
Neighborhood: 76182
Nearby schools
Schools provided by the listing agent
- Elementary: Birdville
- Middle: Northridge
- High: Richland
- District: Birdville ISD
Source: NTREIS. This data may not be complete. We recommend contacting the local school district to confirm school assignments for this home.
- $541,4004 bd4 ba2.6k sqft8317 Sayers Ln, North Richland Hills, TX 76182Off Market
- $482,0003 bd3 ba2.3k sqft8313 Sayers Ln, North Richland Hills, TX 76182Off Market
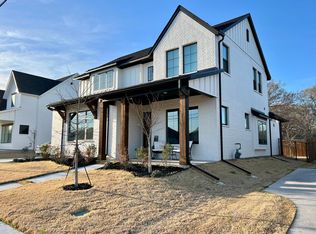
- $150,5643 bd1 ba968 sqft8309 Sayers Ln, North Richland Hills, TX 76182Off Market
- $466,600-- bd-- ba2.2k sqft8309 Sayers Ln, North Richland Hills, TX 76182Off Market
Similar homes
- $499,0004 bd2 ba2k sqft5144 Jennings Dr, Fort Worth, TX 76180For Sale
 MLS ID #21373942, Trisha Atwood. NTREIS
- $535,0004 bd3 ba3.1k sqft148 Rockin River Dr, Fort Worth, TX 76120For Sale
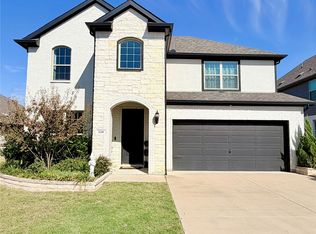 MLS ID #21417095, Dilip Subedi. NTREIS
- $469,0003 bd2 ba1.9k sqft2941 Cresthaven Dr, Grapevine, TX 76051For Sale
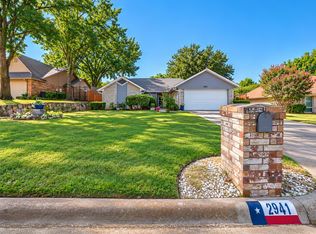 MLS ID #21395919, John West. NTREIS
- $444,0005 bd3 ba2.7k sqft7000 Park Place Dr, Richland Hills, TX 76118For Sale
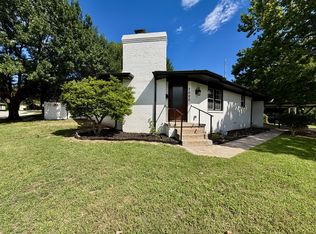 MLS ID #21301518, Julie Prigmore. NTREIS
