Skip main navigation
Closed
  • $414,450

    2824 Stinson Blvd, Minneapolis, MN 55418

    3beds
    2,232sqft
    Single Family
    Built in 1928
    6,534 Square Feet Lot
    $414,100 Zestimate®
    $186/sqft
    $2,967 Estimated rent

    Home value

    $414,100

    $385,000 - $443,000

    $2,967/mo

    Zestimate® history
    Loading
    Loading...

    Owner options

    List your home for rent

    $2,967/mo

    Rent Zestimate®

    Find your next renter with Zillow Rental Manager. Plus, with online applications, you can quickly screen prospective tenants – for free.

    Learn more

    $2,967/mo

    Rent Zestimate®

    Refinance and save

    $2,621/mo

    Est. payment

    Refinancing to a lower rate could help reduce your monthly payments and save thousands over the life of the loan.

    See today's rates

    $2,621/mo

    Est. payment

    Explore your selling options

    Work with a Zillow partner agent

    Leverage their expertise and Zillow's premium Showcase listings to get your home seen by more buyers.

    Get started

    List with your own agent

    Get your home in front of millions of buyers by listing it on Zillow.

    Learn how to do it

    Sell it yourself

    Take full control of how buyers see your home on Zillow by listing For Sale by Owner (FSBO).

    List your home

    What's special

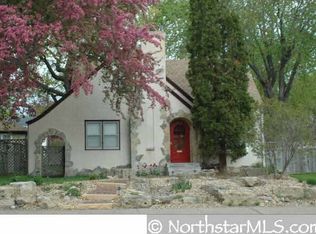
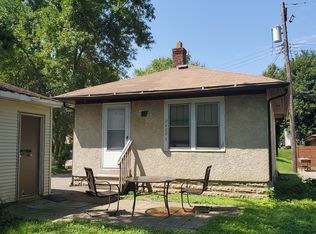
    Welcome to this charming Tudor style home in the highly sought after Waite Park neighborhood of Northeast Minneapolis. The exterior feels like a storybook with beautiful stone inlay and arch. As you enter you will find a cozy fireplace in a spacious living room. Hardwood floors throughout. The sun filled kitchen has updated appliances and ample counter space. A sliding glass door in the dining room takes you out to the deck and fully fenced in back yard. The main floor boasts a large bedroom with walk through bath. As you walk upstairs you will find two more roomy bedrooms, one of which has its own bathroom. The upper level features newly installed hardwood floors and a beautiful custom banister. The furnace and A/C were both installed in 2022 along with new outlets and light switches throughout. Close to plenty of shops and restaurants, with easy access to the main highways this house is a perfect spot to call home!

    Zillow last checked:

    Listing updated:

    Listed by:

    Danie Lo 612-708-1653,

    Keller Williams Realty Integrity Lakes

    Bought with:

    Jennifer M Ivers

    Lakes Area Realty

    Source: NorthstarMLS as distributed by MLS GRID,MLS#: 7030942MLS Logo

    Facts & features

    Interior

    Bedrooms & bathrooms
    • Bedrooms: 3
    • Bathrooms: 2
    • Full bathrooms: 2
    Bedroom
    • Level: Main
    • Area: 209 Square Feet
    • Dimensions: 19x11
    Bedroom 2
    • Level: Upper
    • Area: 323 Square Feet
    • Dimensions: 19x17
    Bedroom 3
    • Level: Upper
    • Area: 144 Square Feet
    • Dimensions: 12x12
    Bathroom
    • Level: Main
    • Area: 100 Square Feet
    • Dimensions: 10x10
    Bathroom
    • Level: Upper
    • Area: 35 Square Feet
    • Dimensions: 7x5
    Dining room
    • Level: Main
    • Area: 120 Square Feet
    • Dimensions: 10x12
    Kitchen
    • Level: Main
    • Area: 156 Square Feet
    • Dimensions: 12x13
    Living room
    • Level: Main
    • Area: 220 Square Feet
    • Dimensions: 20x11
    Heating
    • Forced Air
    Cooling
    • Central Air
    Features
    • Basement: Block,Drain Tiled,Full,Sump Basket,Unfinished
    • Number of fireplaces: 1
    Interior area
    • Total structure area: 2,232
    • Total interior livable area: 2,232 sqft
    • Finished area above ground: 1,372
    • Finished area below ground: 0

    Property

    Parking
    • Total spaces: 2
    • Parking features: Detached Garage
    • Garage spaces: 2
    Accessibility
    • Accessibility features: None
    Features
    • Levels: One and One Half
    • Stories: 1.5
    Lot
    • Size: 6,534 Square Feet
    • Dimensions: 50 x 125
    Details
    • Foundation area: 860
    • Parcel number: 1202924110115
    • Zoning description: Residential-Single Family

    Construction

    Type & style
    • Home type: SingleFamily
    • Property subtype: Single Family
    Condition
    • New construction: No
    • Year built: 1928

    Utilities & green energy

    • Gas: Natural Gas
    • Sewer: City Sewer/Connected
    • Water: City Water/Connected

    Community & HOA

    Community
    • Subdivision: Thorpe Bros Shady Oaks Add
    HOA
    • Has HOA: No
    Location
    • Region: Minneapolis

    Financial & listing details

    • Price per square foot: $186/sqft
    • Tax assessed value: $369,500
    • Annual tax amount: $5,051
    • Date on market: 4/13/2026
    • Cumulative days on market: 14 days

    Price history

    DateEventPrice
    6/10/2026Sold$414,450+3.6%$186/sqft
    Source: NorthstarMLS as distributed by MLS GRID #7030942 Report a problem
    4/30/2026Pending sale$400,000$179/sqft
    Source: NorthstarMLS as distributed by MLS GRID #7030942 Report a problem
    4/16/2026Listed for sale$400,000+11.1%$179/sqft
    Source: NorthstarMLS as distributed by MLS GRID #7030942 Report a problem
    6/13/2022Sold$360,000$161/sqft
    Source: NorthstarMLS as distributed by MLS GRID #6196860 Report a problem
    6/3/2022Pending sale$360,000$161/sqft
    Source: NorthstarMLS as distributed by MLS GRID #6196860 Report a problem
    5/26/2022Listing removed--
    Source: Edina Realty Report a problem
    5/21/2022Listed for sale$360,000+9.1%$161/sqft
    Source: Edina Realty #6196860 Report a problem
    4/30/2020Sold$330,000+4.8%$148/sqft
    Source: NorthstarMLS as distributed by MLS GRID #5487735 Report a problem
    3/6/2020Pending sale$315,000$141/sqft
    Source: Keller Williams Premier Realty #5487735 Report a problem
    2/26/2020Listed for sale$315,000+0.3%$141/sqft
    Source: Keller Williams Premier Realty #5487735 Report a problem
    8/28/2017Listing removed$314,000$141/sqft
    Source: Coldwell Banker Burnet - North Metro #4859349 Report a problem
    8/9/2017Price change$314,000-3.4%$141/sqft
    Source: Coldwell Banker Burnet - North Metro #4859349 Report a problem
    7/28/2017Listed for sale$325,000+16.1%$146/sqft
    Source: Coldwell Banker Burnet - North Metro #4859349 Report a problem
    9/24/2014Listing removed$279,900$125/sqft
    Source: Edina Realty, Inc. #4504219 Report a problem
    7/29/2014Price change$279,900-3.4%$125/sqft
    Source: Edina Realty, Inc. #4504219 Report a problem
    7/12/2014Listed for sale$289,900+26%$130/sqft
    Source: Edina Realty, Inc. #4504219 Report a problem
    5/14/2009Sold$230,000$103/sqft
    Source: Public Record Report a problem

    Public tax history

    YearProperty taxesTax assessment
    2025$5,269 +9.6%$369,500 +4.7%
    2024$4,810 +4%$353,000 -0.8%
    2023$4,626 +22.6%$356,000 +4.7%
    2022$3,775 +21.3%$340,000 +20.1%
    2021$3,112 -4.7%$283,000 +15%
    2020$3,264 +4.9%$246,000 +2.9%
    2019$3,112 -4.7%$239,000 +3%
    2018$3,264 +3.5%$232,000 +10.5%
    2017$3,155 +5.6%$210,000 +11.7%
    2016$2,989 +10.2%$188,000 -5.5%
    2015$2,711 -11%$199,000 +14%
    2014$3,045 +8.7%$174,500
    2013$2,802 -17.7%$174,500 -10.1%
    2012$3,404 +4.8%$194,000
    2011$3,247 +15.1%$194,000 -5.8%
    2010$2,822 -7.4%$206,000 -3.7%
    2009$3,047 +17.2%$214,000 +9%
    2006$2,600 +11.2%$196,300 +15%
    2005$2,339 +8.9%$170,700 +14.9%
    2004$2,149 +12.8%$148,500 +12%
    2002$1,906 -53.5%$132,600
    2001$4,102 --
    Find assessor info on the county website

    Neighborhood: Waite Park

    Nearby schools

    GreatSchools rating
    Get a cash offer in 3 minutes
    Find out how much your home could sell for in as little as 3 minutes with a no-obligation cash offer.
    Estimated market value
    $414,100
    Get a cash offer in 3 minutes
    Find out how much your home could sell for in as little as 3 minutes with a no-obligation cash offer.
    Estimated market value
    $414,100