Charming and full of character, this 3-bed, 2-bath home in the heart of Northeast Minneapolis offers a perfect blend of updates and original charm. Enjoy newer Andersen double-hung windows throughout, beautiful hardwood floors, and a classic mid-century kitchen with plenty of potential to make it your own. Two cozy fireplaces add warmth and ambiance, while the lower level—featuring a Beaver Dam drain tile system, travertine tile bathroom with heated floors—provides additional living or entertaining space.
Outside, relax on the paver patio overlooking the backyard. A 2-car garage with a workbench and extra parking spaces provides great functionality. Located near local parks, trails, and some of Northeast’s best restaurants and coffee shops, this home offers both convenience and timeless appeal!
Closed
$392,500
2825 McKinley St NE, Minneapolis, MN 55418
3beds
2,000sqft
Single Family
Built in 1957
6,534 Square Feet Lot
$401,900 Zestimate®
$196/sqft
$2,647 Estimated rent
Home value
$401,900
$370,000 - $438,000
$2,647/mo
Zestimate® history
Owner options
List your home for rent
$2,647/mo
Rent Zestimate®
Find your next renter with Zillow Rental Manager. Plus, with online applications, you can quickly screen prospective tenants – for free.
$2,647/mo
Rent Zestimate®
Refinance and save
$2,516/mo
Est. payment
Refinancing to a lower rate could help reduce your monthly payments and save thousands over the life of the loan.
$2,516/mo
Est. payment
Explore your selling options
Work with a Zillow partner agent
Leverage their expertise and Zillow's premium Showcase listings to get your home seen by more buyers.
Get startedList with your own agent
Get your home in front of millions of buyers by listing it on Zillow.
Learn how to do itSell it yourself
Take full control of how buyers see your home on Zillow by listing For Sale by Owner (FSBO).
List your homeWhat's special
Zillow last checked:
Listing updated:
Listed by:
Anton Martinez 952-334-6022,
eXp Realty
Bought with:
Garrett Gordon
Side by Side Realty LLC
Source: NorthstarMLS as distributed by MLS GRID,MLS#: 6754635
Facts & features
Interior
Bedrooms & bathrooms
- Bedrooms: 3
- Bathrooms: 2
- Full bathrooms: 1
- 1/2 bathrooms: 1
Bedroom
- Level: Main
- Area: 144 Square Feet
- Dimensions: 12x12
Bedroom 2
- Level: Main
- Area: 144 Square Feet
- Dimensions: 12x12
Bedroom 3
- Level: Lower
- Area: 154 Square Feet
- Dimensions: 11x14
Family room
- Level: Lower
- Area: 352 Square Feet
- Dimensions: 16x22
Kitchen
- Level: Main
- Area: 182 Square Feet
- Dimensions: 14x13
Laundry
- Level: Lower
- Area: 156 Square Feet
- Dimensions: 12x13
Living room
- Level: Main
- Area: 320 Square Feet
- Dimensions: 20x16
Workshop
- Level: Lower
- Area: 88 Square Feet
- Dimensions: 8x11
Heating
- Baseboard
Cooling
- Window Unit(s)
Appliances
- Included: Dishwasher, Range, Refrigerator
Features
- Basement: Finished
- Number of fireplaces: 2
Interior area
- Total structure area: 2,000
- Total interior livable area: 2,000 sqft
- Finished area above ground: 1,010
- Finished area below ground: 900
Property
Parking
- Total spaces: 2
- Parking features: Detached Garage, Concrete
- Garage spaces: 2
Accessibility
- Accessibility features: None
Features
- Levels: One
- Stories: 1
Lot
- Size: 6,534 Square Feet
- Dimensions: 50 x 126
Details
- Foundation area: 1100
- Parcel number: 1202924110123
- Zoning description: Residential-Single Family
Construction
Type & style
- Home type: SingleFamily
- Property subtype: Single Family
Materials
- Roof: Asphalt
Condition
- New construction: No
- Year built: 1957
Utilities & green energy
- Gas: Natural Gas
- Sewer: City Sewer/Connected
- Water: City Water/Connected
Community & HOA
Community
- Subdivision: Thorpe Bros Shady Oaks Add
HOA
- Has HOA: No
Location
- Region: Minneapolis
Financial & listing details
- Price per square foot: $196/sqft
- Tax assessed value: $362,800
- Annual tax amount: $4,939
- Date on market: 7/22/2025
- Cumulative days on market: 1 day
Price history
| Date | Event | Price |
|---|---|---|
| 8/6/2025 | Sold | $392,500+4.7%$196/sqft |
Source:  NorthstarMLS as distributed by MLS GRID #6754635 Report a problem NorthstarMLS as distributed by MLS GRID #6754635 Report a problem | ||
| 7/26/2025 | Pending sale | $375,000$188/sqft |
Source: NorthstarMLS as distributed by MLS GRID #6754635 Report a problem | ||
| 7/25/2025 | Listed for sale | $375,000+46.5%$188/sqft |
Source: NorthstarMLS as distributed by MLS GRID #6754635 Report a problem | ||
| 7/29/2015 | Sold | $255,900$128/sqft |
Source: NorthstarMLS as distributed by MLS GRID #4605004 Report a problem | ||
| 5/31/2015 | Listed for sale | $255,900+13.8%$128/sqft |
Source: Keller Williams - Woodbury - East Suburban #4605004 Report a problem | ||
| 6/10/2011 | Listing removed | $224,900$112/sqft |
Source: Keller Williams Premier Realty #3998731 Report a problem | ||
| 3/20/2011 | Price change | $224,900-5.5%$112/sqft |
Source: Keller Williams Premier Realty #3998731 Report a problem | ||
| 12/19/2010 | Listed for sale | $238,000+8.2%$119/sqft |
Source: Visual Tour #3998731 Report a problem | ||
| 3/28/2008 | Sold | $220,000$110/sqft |
Source:  Lake Superior Area Realtors as distributed by MLS GRID #1375392 Report a problem Lake Superior Area Realtors as distributed by MLS GRID #1375392 Report a problem | ||
Public tax history
| Year | Property taxes | Tax assessment |
|---|---|---|
| 2025 | $4,939 +11.1% | $362,800 +4.9% |
| 2024 | $4,444 -7.4% | $346,000 |
| 2023 | $4,797 +3.6% | $346,000 -0.6% |
| 2022 | $4,629 +18.5% | $348,000 +8.8% |
| 2021 | $3,905 -4.6% | $320,000 +14.5% |
| 2020 | $4,093 +4.8% | $279,500 +2.9% |
| 2019 | $3,905 -4.6% | $271,500 +9.9% |
| 2018 | $4,093 +20.4% | $247,000 +10.5% |
| 2017 | $3,399 +5.8% | $223,500 +12.6% |
| 2016 | $3,212 +11.1% | $198,500 -4.6% |
| 2015 | $2,891 -9.9% | $208,000 +13.7% |
| 2014 | $3,207 +8.1% | $183,000 |
| 2013 | $2,966 -9.3% | $183,000 -9.9% |
| 2012 | $3,271 +2% | $203,000 |
| 2011 | $3,208 +10.9% | $203,000 -3.6% |
| 2010 | $2,892 -1.3% | $210,500 |
| 2009 | $2,930 +11% | $210,500 +5.8% |
| 2006 | $2,640 +11.2% | $198,900 +15% |
| 2005 | $2,375 +8.8% | $173,000 +15% |
| 2004 | $2,183 +12.7% | $150,500 +12% |
| 2002 | $1,937 -53.6% | $134,400 |
| 2001 | $4,178 | -- |
Find assessor info on the county website
Neighborhood: Waite Park
Nearby homes
- $351,1003 bd1 ba2.4k sqft2831 McKinley St NE, Minneapolis, MN 55418Off Market
- $546,8004 bd2 ba2.4k sqft2819 McKinley St NE, Minneapolis, MN 55418Off Market
- $224,3001 bd1 ba548 sqft2835 McKinley St NE, Minneapolis, MN 55418Off Market
- $416,0003 bd3 ba1.4k sqft2824 Stinson Blvd NE, Minneapolis, MN 55418Off Market
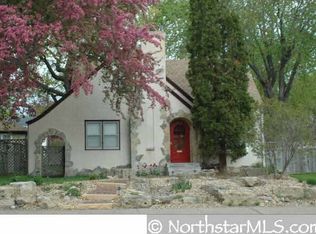
- $414,4503 bd2 ba2.2k sqft2824 Stinson Blvd, Minneapolis, MN 55418Sold
- $199,5001 bd1 ba650 sqft2820 Stinson Blvd NE, Minneapolis, MN 55418Off Market
- $355,5003 bd1 ba2.3k sqft2828 Stinson Blvd, Minneapolis, MN 55418Off Market
- $193,1001 bd1 ba650 sqft2820 Stinson Blvd, Minneapolis, MN 55418Off Market
Nearby schools
GreatSchools rating
- 9/10Waite Park Elementary SchoolGrades: PK-5Distance: 0.8 mi
- 2/10Northeast Middle SchoolGrades: 6-8Distance: 0.3 mi
- 4/10Edison Senior High SchoolGrades: 9-12Distance: 1.4 mi
Get a cash offer in 3 minutes
Find out how much your home could sell for in as little as 3 minutes with a no-obligation cash offer.
Estimated market value
$401,900
Get a cash offer in 3 minutes
Find out how much your home could sell for in as little as 3 minutes with a no-obligation cash offer.
Estimated market value
$401,900
- Minnesota
- Hennepin County
- Minneapolis
- 55418
- Waite Park
- 2825 McKinley St NE
Nearby cities
Nearby neighborhoods
Nearby zip codes
Other Minneapolis Topics
