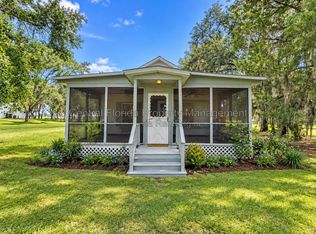
Welcome to this stunning newer construction residence situated in the highly sought-after St. Cloud area. This meticulously maintained 2-bedroom, 2-bathroom home (with additional flex-space, lanai, and 2 car garage) boasts 1,608 square feet of comfortable living space, showcasing a modern open-concept layout and stylish finishes throughout. This remarkable villa presents itself in near-new condition, having been exceptionally well cared for. This home was constructed in 2023 and remodeled in 2025 to showcase intricate details on its interior design, suitable for the modern tenant looking for a luxurious but peaceful feel in their new home. Residents will appreciate the spacious living and dining areas, a modern kitchen ideal for everyday living and entertaining, generously sized bedrooms, and an abundance of natural light throughout the home. The best home appliances bundles are also included which provides balance reliability, efficiency, and features that match your lifestyle. Smart-Home technology is available! Community amenities include playgrounds, dog park, and recreational areas, providing a tranquil atmosphere in which to unwind and enjoy the neighborhood. Conveniently located near Lake Nona, Medical City, supermarkets, shopping, dining, top-notch schools, major highways, and Orlando attractions making it an outstanding place to live, play, and grow! Surrounded by Excellent for singles, couples, and families in any stage of life! Offered at $2,500 a month this residence presents an exceptional opportunity for tenants seeking a clean, modern, luxurious, and move-in-ready rental in a rapidly growing Central Florida location. Fully-furnished options are also available for those looking for a beautifully curated home. Schedule your viewing today!
Apartment for rent
Multifamily
Available now
Cats, dogs OK
Air conditioner, central air
In unit laundry
2 Attached garage spaces parking
Central, electric
What's special
Stylish finishes throughoutGenerously sized bedroomsModern open-concept layout
- 134 days |
- -- |
- -- |
Zillow last checked:
Listing updated:
Travel times

Let’s turn your rent into credit progress
Build credit history with every on-time payment and get credit for the payment you’re already making.
Facts & features
Interior
Bedrooms & bathrooms
- Bedrooms: 2
- Bathrooms: 2
- Full bathrooms: 2
Heating
- Central, Electric
Cooling
- Air Conditioner, Central Air
Appliances
- Included: Dishwasher, Dryer, Garbage Disposal, Microwave Oven, Range, Washer
- Laundry: In Unit, Inside
Features
- Living Room/Dining Room Combo, Open Floorplan, Solid Surface Counters, Split Bedroom, Thermostat, Walk-In Closet(s)
- Flooring: Carpet, Ceramic
Interior area
- Total interior livable area: 1,608 sqft
Video & virtual tour
Property
Parking
- Total spaces: 2
- Parking features: Attached, Garage
- Has attached garage: Yes
- Details: Contact manager
Features
- Stories: 1
- Exterior features: Deed Restrictions, Irrigation System, Living Room/Dining Room Combo, Playground, Sidewalk, Solid Surface Counters, Split Bedroom, Sprinkler Metered, Thermostat
Details
- Additional structures: Garage(s)
- Parcel number: 102531517400010610
Construction
Type & style
- Home type: MultiFamily
- Property subtype: MultiFamily
Condition
- Year built: 2023
Building
Management
- Pets allowed: Yes
Community & HOA
Community
- Features: Playground
Location
- Region: Saint Cloud
Financial & listing details
- Lease term: Contact For Details
Nearby apartments for rent

Price history
| Date | Event | Price |
|---|---|---|
| 5/30/2026 | Listed for rent | $2,500$2/sqft |
Source: Stellar MLS #S5150811 Report a problem | ||
| 5/9/2023 | Sold | $352,990$220/sqft |
Source: Public Record Report a problem | ||
| 1/24/2023 | Pending sale | $352,990$220/sqft |
Source:  Stellar MLS #O6078278 Report a problem Stellar MLS #O6078278 Report a problem | ||
| 1/4/2023 | Price change | $352,990+0.9%$220/sqft |
Source: Stellar MLS #O6078278 Report a problem | ||
| 12/15/2022 | Listed for sale | $349,990$218/sqft |
Source: Stellar MLS #O6078278 Report a problem | ||