Don’t miss this beautifully updated, move-in ready custom home on a desirable corner lot in the established Western Oaks neighborhood of Grapevine, just minutes from DFW Airport and close to all the shopping and dining nearby. Step outside to enjoy a lush landscape, covered porch, spacious backyard, and your very own putting green with turf, a unique feature that makes this home truly special. The expansive living room features hardwood flooring, custom built-ins, and a striking brick fireplace as its centerpiece. A skylight fills the kitchen with natural light, highlighting the gas cooktop and double ovens, along with a separate breakfast area. The formal dining room showcases a vaulted, beamed ceiling, and the private study with serene outdoor views provides ideal spaces for work or relaxation. The primary suite stands out with a custom ceiling design and elegant double crown molding, while the secondary bedrooms include in-room access to a full bath. Located in the highly regarded Grapevine-Colleyville ISD, this home checks every box for comfort, convenience, and exceptional lifestyle.
Sold
Price Unknown
2824 Timber Hill Dr, Grapevine, TX 76051
3beds
2,272sqft
Single Family Residence
Built in 1987
9,626 Square Feet Lot
$615,600 Zestimate®
$--/sqft
$3,144 Estimated rent
Home value
$615,600
$573,000 - $665,000
$3,144/mo
Zestimate® history
Owner options
List your home for rent
$3,144/mo
Rent Zestimate®
Find your next renter with Zillow Rental Manager. Plus, with online applications, you can quickly screen prospective tenants – for free.
$3,144/mo
Rent Zestimate®
Refinance and save
Refinancing to a lower rate could help reduce your monthly payments and save thousands over the life of the loan.
Explore your selling options
Work with a Zillow partner agent
Leverage their expertise and Zillow's premium Showcase listings to get your home seen by more buyers.
Get startedList with your own agent
Get your home in front of millions of buyers by listing it on Zillow.
Learn how to do itSell it yourself
Take full control of how buyers see your home on Zillow by listing For Sale by Owner (FSBO).
List your homeWhat's special
Striking brick fireplaceSpacious backyardHardwood flooringFormal dining roomCustom built-insLush landscapeDesirable corner lot
Zillow last checked:
Listing updated:
Listed by:
Laurie Wall 0254910 817-427-1200,
The Wall Team Realty Assoc 817-427-1200,
Mary Ruth Reeves 0575400 817-614-2688,
The Wall Team Realty Assoc
Bought with:
Kathy Davenport
JPAR North Central Metro 1
Source: NTREIS,MLS#: 21095806
Facts & features
Interior
Bedrooms & bathrooms
- Bedrooms: 3
- Bathrooms: 3
- Full bathrooms: 2
- 1/2 bathrooms: 1
Primary bedroom
- Features: Ceiling Fan(s), En Suite Bathroom
- Level: First
- Dimensions: 16 x 16
Bedroom
- Features: Ceiling Fan(s), En Suite Bathroom, Split Bedrooms, Walk-In Closet(s)
- Level: First
- Dimensions: 10 x 12
Bedroom
- Features: En Suite Bathroom, Split Bedrooms
- Level: First
- Dimensions: 11 x 11
Primary bathroom
- Features: Built-in Features, Dual Sinks, En Suite Bathroom, Garden Tub/Roman Tub, Separate Shower
- Level: First
- Dimensions: 10 x 8
Bonus room
- Features: Ceiling Fan(s)
- Level: First
- Dimensions: 16 x 12
Breakfast room nook
- Level: First
- Dimensions: 11 x 6
Dining room
- Level: First
- Dimensions: 13 x 12
Other
- Features: Built-in Features, En Suite Bathroom, Jack and Jill Bath
- Level: First
- Dimensions: 10 x 4
Half bath
- Level: First
- Dimensions: 4 x 4
Kitchen
- Features: Breakfast Bar, Built-in Features, Eat-in Kitchen
- Level: First
- Dimensions: 11 x 15
Laundry
- Features: Built-in Features
- Level: First
- Dimensions: 9 x 5
Living room
- Features: Built-in Features, Ceiling Fan(s), Fireplace
- Level: First
- Dimensions: 24 x 21
Heating
- Central, Fireplace(s), Natural Gas
Cooling
- Central Air, Ceiling Fan(s), Electric
Appliances
- Included: Some Gas Appliances, Double Oven, Dishwasher, Electric Oven, Gas Cooktop, Disposal, Gas Water Heater, Microwave, Plumbed For Gas
- Laundry: Washer Hookup, Dryer Hookup
Features
- High Speed Internet, Cable TV
- Flooring: Carpet, Ceramic Tile, Hardwood
- Windows: Skylight(s), Shutters
- Has basement: No
- Number of fireplaces: 1
- Fireplace features: Gas Log, Heatilator, Living Room, Masonry
Interior area
- Total interior livable area: 2,272 sqft
Property
Parking
- Total spaces: 2
- Parking features: Door-Single, Garage, Garage Faces Rear
- Attached garage spaces: 2
Features
- Levels: One
- Stories: 1
- Patio & porch: Patio
- Exterior features: Lighting, Rain Gutters
- Pool features: None
- Fencing: Wood
Lot
- Size: 9,626 Square Feet
- Features: Corner Lot, Landscaped, Many Trees, Subdivision, Sprinkler System
- Residential vegetation: Grassed, Partially Wooded
Details
- Parcel number: 05631335
Construction
Type & style
- Home type: SingleFamily
- Architectural style: Traditional,Detached
- Property subtype: Single Family Residence
Materials
- Brick
- Foundation: Slab
- Roof: Composition
Condition
- Year built: 1987
Utilities & green energy
- Sewer: Public Sewer
- Water: Public
- Utilities for property: Natural Gas Available, Sewer Available, Separate Meters, Underground Utilities, Water Available, Cable Available
Community & HOA
Community
- Features: Curbs, Putting Green
- Security: Smoke Detector(s)
- Subdivision: Western Oaks Grapevine
HOA
- Has HOA: No
Location
- Region: Grapevine
Financial & listing details
- Tax assessed value: $480,000
- Annual tax amount: $8,242
- Date on market: 12/5/2025
- Cumulative days on market: 15 days
- Listing terms: Cash,Conventional,FHA,VA Loan
- Exclusions: Curtains in bedroom. TV on wall.
Price history
| Date | Event | Price |
|---|---|---|
| 1/29/2026 | Sold | -- |
Source: NTREIS #21095806 Report a problem | ||
| 12/29/2025 | Pending sale | $625,000$275/sqft |
Source: NTREIS #21095806 Report a problem | ||
| 12/21/2025 | Contingent | $625,000$275/sqft |
Source: NTREIS #21095806 Report a problem | ||
| 12/5/2025 | Listed for sale | $625,000+38.9%$275/sqft |
Source: NTREIS #21095806 Report a problem | ||
| 10/16/2021 | Pending sale | $450,000$198/sqft |
Source: NTREIS #14667491 Report a problem | ||
| 10/12/2021 | Contingent | $450,000$198/sqft |
Source: NTREIS #14667491 Report a problem | ||
| 10/7/2021 | Listed for sale | $450,000$198/sqft |
Source: NTREIS #14667491 Report a problem | ||
Public tax history
| Year | Property taxes | Tax assessment |
|---|---|---|
| 2025 | $1,882 -7.7% | $480,000 -6.2% |
| 2024 | $2,038 -2.9% | $511,706 +0.4% |
| 2023 | $2,098 -12.4% | $509,757 +23.2% |
| 2022 | $2,393 +10.3% | $413,663 +11.2% |
| 2021 | $2,170 -4.5% | $371,910 -3.7% |
| 2020 | $2,272 +5.8% | $386,008 +5.8% |
| 2019 | $2,147 +6.5% | $364,758 +7.6% |
| 2018 | $2,016 -71.9% | $339,073 -1.6% |
| 2017 | $7,180 +9.6% | $344,571 +7% |
| 2016 | $6,551 +16.7% | $321,914 +15.7% |
| 2015 | $5,611 | $278,200 |
| 2014 | $5,611 | $278,200 +17.3% |
| 2013 | -- | $237,100 |
| 2012 | -- | $237,100 |
| 2011 | -- | $237,100 |
| 2010 | -- | $237,100 |
| 2009 | -- | $237,100 |
| 2008 | -- | $237,100 +4.1% |
| 2007 | -- | $227,800 +2.5% |
| 2006 | -- | $222,300 +15.4% |
| 2005 | -- | $192,700 |
| 2004 | -- | $192,700 |
| 2003 | -- | $192,700 +0.2% |
| 2002 | -- | $192,350 +9.8% |
| 2001 | -- | $175,200 +7.7% |
| 2000 | -- | $162,700 |
Find assessor info on the county website
Neighborhood: Western Oaks
Nearby homes
- $487,6004 bd2 ba2k sqft2822 Timber Hill Dr, Grapevine, TX 76051Off Market
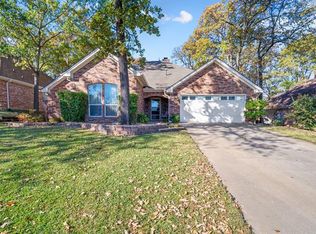
- $621,1004 bd3 ba2.6k sqft3529 Deer Cres, Grapevine, TX 76051Off Market

- $412,1003 bd2 ba1.7k sqft2820 Timber Hill Dr, Grapevine, TX 76051Off Market
- $538,5004 bd3 ba2.4k sqft2826 Timber Hill Dr, Grapevine, TX 76051Off Market

- $518,5003 bd2 ba2.2k sqft3525 Deer Cres, Grapevine, TX 76051Off Market
- $569,3003 bd3 ba2.6k sqft2823 Timber Hill Dr, Grapevine, TX 76051Off Market
- $599,6004 bd2 ba2.7k sqft2825 Timber Hill Dr, Grapevine, TX 76051Off Market
- $--3 bd3 ba2.4k sqft2901 Crestline Dr, Grapevine, TX 76051Sold
Nearby schools
GreatSchools rating
- 9/10Heritage Elementary SchoolGrades: PK-5Distance: 0.7 mi
- 8/10Cross Timbers Middle SchoolGrades: 6-8Distance: 1.4 mi
- 7/10Grapevine High SchoolGrades: 9-12Distance: 1.4 mi
Schools provided by the listing agent
- Elementary: Heritage
- Middle: Cross Timbers
- High: Grapevine
- District: Grapevine-Colleyville ISD
Source: NTREIS. This data may not be complete. We recommend contacting the local school district to confirm school assignments for this home.
Get a cash offer in 3 minutes
Find out how much your home could sell for in as little as 3 minutes with a no-obligation cash offer.
Estimated market value
$615,600
Get a cash offer in 3 minutes
Find out how much your home could sell for in as little as 3 minutes with a no-obligation cash offer.
Estimated market value
$615,600
- Texas
- Tarrant County
- Grapevine
- 76051
- Western Oaks
- 2824 Timber Hill Dr
