OPEN HOUSE SATURDAY 1-3! Stunning single story home located in highly sought after Woodland Hills neighborhood of Grapevine and Grapevine Colleyville ISD. This beautiful 3 bedroom home boasts a fabulous floor plan with a spacious living room featuring a cozy fireplace, and a second living area complete with a wet bar and serene backyard views. The spacious kitchen is equipped with granite countertops, a center island, smooth cooktop, and a breakfast room. The master suite offers a luxurious retreat with his and hers closets, sitting area, dual sinks, garden tub, and a separate shower. There are also two additional bedrooms, a full bath, and a half bath. Step outside to a lovely backyard oasis with a pergola and a sparkling pool with a spa. Recent updates include a new roof and gutters, and backyard remodel with a stone retaining wall, new fencing, and a beautiful pergola. Located in the heart of DFW, this home is close to shopping, restaurants, entertainment, and DFW Airport. Don't miss out on this opportunity!
Sold
Price Unknown
2901 Crestline Dr, Grapevine, TX 76051
3beds
2,473sqft
Single Family Residence
Built in 1987
9,801 Square Feet Lot
$690,000 Zestimate®
$--/sqft
$3,694 Estimated rent
Home value
$690,000
$642,000 - $745,000
$3,694/mo
Zestimate® history
Owner options
List your home for rent
$3,694/mo
Rent Zestimate®
Find your next renter with Zillow Rental Manager. Plus, with online applications, you can quickly screen prospective tenants – for free.
$3,694/mo
Rent Zestimate®
Refinance and save
Refinancing to a lower rate could help reduce your monthly payments and save thousands over the life of the loan.
Explore your selling options
Work with a Zillow partner agent
Leverage their expertise and Zillow's premium Showcase listings to get your home seen by more buyers.
Get startedList with your own agent
Get your home in front of millions of buyers by listing it on Zillow.
Learn how to do itSell it yourself
Take full control of how buyers see your home on Zillow by listing For Sale by Owner (FSBO).
List your homeWhat's special
Cozy fireplaceNew fencingLovely backyard oasisSerene backyard viewsBreakfast roomGranite countertopsWet bar
Zillow last checked:
Listing updated:
Listed by:
Alisha Rosse 0581852 817-796-9583,
Real Broker, LLC 512-960-3253,
Chris Minteer 0370375 817-481-8890,
Real Broker, LLC
Bought with:
Kelly Horne
United Real Estate DFW
Source: NTREIS,MLS#: 20836252
Facts & features
Interior
Bedrooms & bathrooms
- Bedrooms: 3
- Bathrooms: 3
- Full bathrooms: 2
- 1/2 bathrooms: 1
Primary bedroom
- Features: Ceiling Fan(s), Sitting Area in Primary, Walk-In Closet(s)
- Level: First
- Dimensions: 18 x 15
Bedroom
- Features: Ceiling Fan(s), Walk-In Closet(s)
- Level: First
- Dimensions: 12 x 11
Bedroom
- Features: Ceiling Fan(s), Walk-In Closet(s)
- Level: First
- Dimensions: 13 x 11
Primary bathroom
- Features: Built-in Features, Dual Sinks, En Suite Bathroom, Separate Shower
- Level: First
- Dimensions: 14 x 11
Breakfast room nook
- Level: First
- Dimensions: 12 x 6
Dining room
- Level: First
- Dimensions: 12 x 12
Other
- Features: Built-in Features, Linen Closet
- Level: First
- Dimensions: 10 x 5
Half bath
- Level: First
- Dimensions: 4 x 2
Kitchen
- Features: Built-in Features, Eat-in Kitchen, Granite Counters, Kitchen Island
- Level: First
- Dimensions: 11 x 9
Living room
- Features: Ceiling Fan(s), Fireplace
- Level: First
- Dimensions: 20 x 18
Living room
- Level: First
- Dimensions: 22 x 14
Utility room
- Features: Built-in Features, Utility Room
- Level: First
- Dimensions: 9 x 6
Heating
- Central, Electric
Cooling
- Central Air, Ceiling Fan(s), Electric
Appliances
- Included: Dishwasher, Electric Cooktop, Electric Oven, Disposal, Microwave
- Laundry: Electric Dryer Hookup, Laundry in Utility Room
Features
- Wet Bar, Chandelier, Decorative/Designer Lighting Fixtures, Eat-in Kitchen, Granite Counters, High Speed Internet, Kitchen Island, Cable TV, Walk-In Closet(s)
- Flooring: Carpet, Luxury Vinyl Plank
- Windows: Window Coverings
- Has basement: No
- Number of fireplaces: 1
- Fireplace features: Gas Starter, Masonry, Wood Burning
Interior area
- Total interior livable area: 2,473 sqft
Property
Parking
- Total spaces: 2
- Parking features: Garage, Garage Door Opener, Garage Faces Rear
- Attached garage spaces: 2
Features
- Levels: One
- Stories: 1
- Patio & porch: Covered
- Exterior features: Rain Gutters
- Pool features: Gunite, In Ground, Pool, Pool/Spa Combo
- Fencing: Wood,Wrought Iron
Lot
- Size: 9,801 Square Feet
- Features: Interior Lot, Landscaped, Subdivision, Sprinkler System
Details
- Parcel number: 04836294
Construction
Type & style
- Home type: SingleFamily
- Architectural style: Traditional,Detached
- Property subtype: Single Family Residence
Materials
- Brick
- Foundation: Slab
- Roof: Composition
Condition
- Year built: 1987
Utilities & green energy
- Sewer: Public Sewer
- Water: Public
- Utilities for property: Sewer Available, Water Available, Cable Available
Community & HOA
Community
- Security: Prewired, Smoke Detector(s)
- Subdivision: Woodland Hills Grapevine
HOA
- Has HOA: No
Location
- Region: Grapevine
Financial & listing details
- Tax assessed value: $560,891
- Annual tax amount: $8,392
- Date on market: 2/6/2025
- Cumulative days on market: 26 days
- Listing terms: Cash,Conventional,FHA,VA Loan
- Exclusions: Pergola Furniture excluded. Washer, Dryer, Kitchen Fridge and Garage Fridge will stay.
Price history
| Date | Event | Price |
|---|---|---|
| 4/4/2025 | Sold | -- |
Source: NTREIS #20836252 Report a problem | ||
| 3/12/2025 | Pending sale | $639,495$259/sqft |
Source: NTREIS #20836252 Report a problem | ||
| 3/5/2025 | Contingent | $639,495$259/sqft |
Source: NTREIS #20836252 Report a problem | ||
| 2/27/2025 | Price change | $639,4950%$259/sqft |
Source: NTREIS #20836252 Report a problem | ||
| 2/20/2025 | Price change | $639,500-1.5%$259/sqft |
Source: NTREIS #20836252 Report a problem | ||
| 2/6/2025 | Listed for sale | $649,500$263/sqft |
Source: NTREIS #20836252 Report a problem | ||
Public tax history
| Year | Property taxes | Tax assessment |
|---|---|---|
| 2025 | $1,883 +4.2% | $560,891 |
| 2024 | $1,807 -4.2% | $560,891 +4.9% |
| 2023 | $1,886 -12.2% | $534,484 +26.9% |
| 2022 | $2,148 -4.2% | $421,186 +9.7% |
| 2021 | $2,241 -3.7% | $384,019 -2.9% |
| 2020 | $2,327 -1.7% | $395,363 -6% |
| 2019 | $2,367 +8.9% | $420,612 +15.1% |
| 2018 | $2,173 -72.2% | $365,557 +0.1% |
| 2017 | $7,820 +3.5% | $365,240 +4.2% |
| 2016 | $7,555 +9.9% | $350,551 +1.3% |
| 2015 | $6,874 | $346,090 +9% |
| 2014 | $6,874 | $317,500 +4.3% |
| 2013 | -- | $304,400 +1% |
| 2012 | -- | $301,300 |
| 2011 | -- | $301,300 +1.9% |
| 2010 | -- | $295,700 +4% |
| 2009 | -- | $284,400 +2.7% |
| 2008 | -- | $276,900 +16.8% |
| 2007 | -- | $237,100 +5.3% |
| 2006 | -- | $225,200 |
| 2005 | -- | $225,200 |
| 2004 | -- | $225,200 +6.4% |
| 2003 | -- | $211,700 +0.8% |
| 2002 | -- | $210,000 +6.8% |
| 2001 | -- | $196,600 +9.1% |
| 2000 | -- | $180,200 |
Find assessor info on the county website
Neighborhood: Woodland Hills
Nearby homes
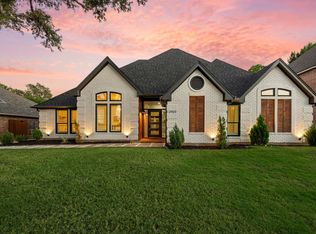
- $739,9003 bd3 ba2.5k sqft2905 Crestline Dr, Grapevine, TX 76051For Sale
- $538,5004 bd3 ba2.4k sqft2826 Timber Hill Dr, Grapevine, TX 76051Off Market

- $460,5004 bd3 ba2.3k sqft2828 Timber Hill Dr, Grapevine, TX 76051Off Market
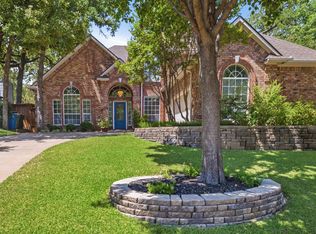
- $627,2004 bd3 ba2.6k sqft3529 Deer Cres, Grapevine, TX 76051Off Market

- $606,7004 bd3 ba2.2k sqft2801 Scarborough Ct, Grapevine, TX 76051Off Market
- $644,8003 bd2 ba2.9k sqft2909 Crestline Dr, Grapevine, TX 76051Off Market
- $519,6004 bd2 ba2k sqft2830 Timber Hill Dr, Grapevine, TX 76051Off Market
- $--3 bd3 ba2.2k sqft2824 Timber Hill Dr, Grapevine, TX 76051Sold
Nearby schools
GreatSchools rating
- 9/10Heritage Elementary SchoolGrades: PK-5Distance: 0.6 mi
- 8/10Cross Timbers Middle SchoolGrades: 6-8Distance: 1.4 mi
- 7/10Grapevine High SchoolGrades: 9-12Distance: 1.4 mi
Schools provided by the listing agent
- Elementary: Heritage
- Middle: Cross Timbers
- High: Grapevine
- District: Grapevine-Colleyville ISD
Source: NTREIS. This data may not be complete. We recommend contacting the local school district to confirm school assignments for this home.
Get a cash offer in 3 minutes
Find out how much your home could sell for in as little as 3 minutes with a no-obligation cash offer.
Estimated market value
$690,000
Get a cash offer in 3 minutes
Find out how much your home could sell for in as little as 3 minutes with a no-obligation cash offer.
Estimated market value
$690,000
- Texas
- Tarrant County
- Grapevine
- 76051
- Woodland Hills
- 2901 Crestline Dr
