RARE FIND! This incredible single story home, in one of the most desired & sought after neighborhoods in Grapevine, has been updated from top to bottom! Prime location offers quick access to DFW Airport, Historic Downtown Grapevine, multiple highways, Southlake Town Square, highly rated GCISD schools & Lake Grapevine! No expense was spared for making this one of the most MOVE-IN READY properties on the market! Major improvements include a new roof (2024), new HVAC system (2024), new windows (2025), two new water heaters (2025), FULLY renovated kitchen, updated ductwork, new foam insulation & an attic dehumidifier. As you enter this gorgeous home you are greeted with beautiful decorative lighting, updated flooring and new plantation shutters (2025) that create a bright, polished feel throughout. The living room boasts vaulted ceilings accented by a cedar beam & a cozy brick gas log fireplace sits center stage. The butler’s pantry, complete with built-in cabinetry + sink, connects to a versatile flex space featuring elegant wainscoting. This flex space is ideal for a game room, media or additional living room. The eat-in kitchen is an entertainer’s dream with ample cabinetry & countertops for all your storage needs. The primary is split from the other bedrooms and is a true retreat that boasts a Hollywood tub, separate step in shower, dual sinks & a spacious walk-in closet. The extended driveway has a gate & provides plenty of space for parking & the new insulated garage door provides weather protection. Additional updates include brand new stone retaining wall in the backyard (2026), new French drains & box drains (2025), new chimney cap (2025), a raised AC intake to the ceiling & a whole-home surge protector. You don’t want to miss this one!
Under contract
$739,900
2905 Crestline Dr, Grapevine, TX 76051
3beds
2,523sqft
Single Family Residence
Built in 1985
0.25 Acres Lot
$741,900 Zestimate®
$293/sqft
$-- HOA
What's special
Hollywood tubNew chimney capUpdated flooringBright polished feel throughoutNew insulated garage doorEat-in kitchenSpacious walk-in closet
- 5 days
- 1,225
- 135
Likely to sell faster than
Zillow last checked:
Listing updated:
Listed by:
Laurie Wall 0254910 817-427-1200,
The Wall Team Realty Assoc 817-427-1200,
Dillon Mcdonald 0593789 817-727-3314,
The Wall Team Realty Assoc
Source: NTREIS,MLS#: 21366665
Facts & features
Interior
Bedrooms & bathrooms
- Bedrooms: 3
- Bathrooms: 3
- Full bathrooms: 2
- 1/2 bathrooms: 1
Primary bedroom
- Features: Ceiling Fan(s), En Suite Bathroom, Hollywood Bath, Sitting Area in Primary, Separate Shower, Walk-In Closet(s)
- Level: First
- Dimensions: 15 x 17
Bedroom
- Features: Ceiling Fan(s), En Suite Bathroom
- Level: First
- Dimensions: 12 x 10
Bedroom
- Features: Ceiling Fan(s), En Suite Bathroom
- Level: First
- Dimensions: 11 x 12
Primary bathroom
- Features: Dual Sinks, En Suite Bathroom, Hollywood Bath, Stone Counters, Sitting Area in Primary, Sink, Separate Shower, Walk-In Shower
- Level: First
- Dimensions: 11 x 14
Bonus room
- Level: First
- Dimensions: 14 x 16
Breakfast room nook
- Features: Built-in Features
- Level: First
- Dimensions: 11 x 7
Dining room
- Level: First
- Dimensions: 11 x 15
Other
- Features: Dual Sinks, Stone Counters, Walk-In Shower
- Level: First
- Dimensions: 11 x 7
Half bath
- Level: First
- Dimensions: 5 x 5
Kitchen
- Features: Built-in Features, Butler's Pantry, Eat-in Kitchen, Kitchen Island, Stone Counters
- Level: First
- Dimensions: 14 x 11
Laundry
- Level: First
- Dimensions: 5 x 8
Living room
- Features: Built-in Features, Ceiling Fan(s), Fireplace
- Level: First
- Dimensions: 23 x 15
Heating
- Central, Electric, Fireplace(s)
Cooling
- Central Air, Ceiling Fan(s), Electric
Appliances
- Included: Dishwasher, Disposal, Gas Water Heater
- Laundry: Washer Hookup, Dryer Hookup
Features
- Built-in Features, Chandelier, Decorative/Designer Lighting Fixtures, Eat-in Kitchen, High Speed Internet, Kitchen Island, Paneling/Wainscoting, Natural Woodwork, Walk-In Closet(s)
- Flooring: Luxury Vinyl Plank, Tile
- Windows: Skylight(s), Window Coverings
- Has basement: No
- Number of fireplaces: 1
- Fireplace features: Living Room, Masonry
Interior area
- Total interior livable area: 2,523 sqft
Video & virtual tour
Property
Parking
- Total spaces: 2
- Parking features: Door-Multi, Driveway, Electric Gate, Garage, Garage Door Opener, Gated, Inside Entrance, Oversized, Paved, Garage Faces Rear, On Street
- Attached garage spaces: 2
Features
- Levels: One
- Stories: 1
- Patio & porch: Covered
- Exterior features: Rain Gutters
- Pool features: None
- Fencing: Back Yard,Electric,Gate,Wrought Iron
Lot
- Size: 0.25 Acres
- Features: Back Yard, Interior Lot, Lawn, Sprinkler System, Few Trees
- Residential vegetation: Grassed
Details
- Parcel number: 04836286
Construction
Type & style
- Home type: SingleFamily
- Architectural style: Traditional,Detached
- Property subtype: Single Family Residence
Materials
- Brick
- Foundation: Slab
- Roof: Composition,Shingle
Condition
- Resale
- Year built: 1985
Utilities & green energy
- Sewer: Public Sewer
- Water: Public
- Utilities for property: Electricity Available, Sewer Available, Water Available
Community & HOA
Community
- Features: Curbs
- Security: Carbon Monoxide Detector(s), Smoke Detector(s)
- Subdivision: Woodland Hills Grapevine
HOA
- Has HOA: No
Location
- Region: Grapevine
Financial & listing details
- Price per square foot: $293/sqft
- Tax assessed value: $482,000
- Annual tax amount: $7,564
- Date on market: 10/9/2026
- Cumulative days on market: 6 days
- Listing terms: Cash,Conventional,FHA,VA Loan
Estimated market value
$741,900
$705,000 - $779,000
$3,325/mo
Price history
| Date | Event | Price |
|---|---|---|
| 10/13/2026 | Contingent | $739,900$293/sqft |
Source: NTREIS #21366665 Report a problem | ||
| 10/9/2026 | Listed for sale | $739,900+9.6%$293/sqft |
Source: NTREIS #21366665 Report a problem | ||
| 2/18/2025 | Sold | -- |
Source: NTREIS #20829784 Report a problem | ||
| 2/12/2025 | Pending sale | $675,000$268/sqft |
Source: NTREIS #20829784 Report a problem | ||
| 2/10/2025 | Contingent | $675,000$268/sqft |
Source: NTREIS #20829784 Report a problem | ||
| 2/8/2025 | Listed for sale | $675,000$268/sqft |
Source: NTREIS #20829784 Report a problem | ||
Public tax history
| Year | Property taxes | Tax assessment |
|---|---|---|
| 2025 | $2,080 +26.5% | $482,000 -11.3% |
| 2024 | $1,644 -3.5% | $543,270 +5.1% |
| 2023 | $1,703 | $516,865 +25% |
| 2022 | -- | $413,421 +11.4% |
| 2021 | $1,735 +1.3% | $371,157 +2.8% |
| 2020 | $1,712 +0.2% | $361,024 -4.3% |
| 2019 | $1,709 +4.5% | $377,143 +15.4% |
| 2018 | $1,635 -70.4% | $326,733 +3.4% |
| 2017 | $5,519 +0.8% | $316,094 +3.8% |
| 2016 | $5,475 -5.9% | $304,414 +4% |
| 2015 | $5,821 | $292,624 +8.3% |
| 2014 | $5,821 | $270,200 +4.3% |
| 2013 | -- | $259,100 +0.7% |
| 2012 | -- | $257,200 |
| 2011 | -- | $257,200 +2.6% |
| 2010 | -- | $250,800 +0.1% |
| 2009 | -- | $250,500 +2.8% |
| 2008 | -- | $243,700 +6.6% |
| 2007 | -- | $228,600 +5.4% |
| 2006 | -- | $216,800 |
| 2005 | -- | $216,800 |
| 2004 | -- | $216,800 +6.6% |
| 2003 | -- | $203,300 +1.2% |
| 2002 | -- | $200,900 +6.8% |
| 2001 | -- | $188,100 +9.1% |
| 2000 | -- | $172,400 |
Find assessor info on the county website
Monthly payment
Est. payment
Payment breakdown
Explore the cost of this home by adjusting the details. Changes won't be saved.Climate risks
Neighborhood: Woodland Hills
Nearby schools
Schools provided by the listing agent
- Elementary: Bear Creek
- Middle: Cross Timbers
- High: Colleyville Heritage
- District: Grapevine-Colleyville ISD
Source: NTREIS. This data may not be complete. We recommend contacting the local school district to confirm school assignments for this home.

Similar homes
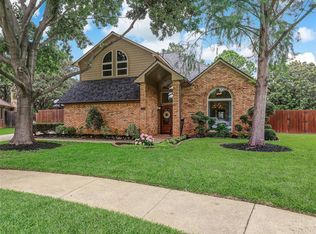
- $549,0003 bd3 ba1.8k sqft614 Berkley Dr, Grapevine, TX 76051For Sale
 MLS ID #21397874, Shayne Hickey. NTREIS
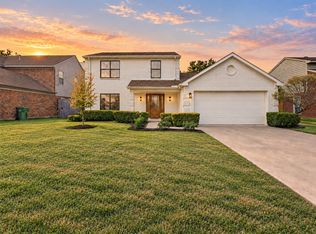
 - $765,0005 bd4 ba2.9k sqft501 Green Meadow St N, Colleyville, TX 76034For Sale
 MLS ID #21384904, Courtney Morris. NTREIS
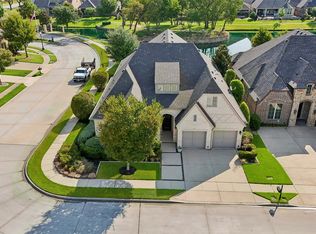
 - $935,0003 bd3 ba2.9k sqft5729 Heron Dr W, Colleyville, TX 76034For Sale
 MLS ID #21397940, Michael Hershenberg. NTREIS
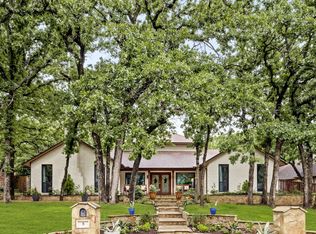
 - $741,7383 bd3 ba3.1k sqft8 Cypress Ct, Trophy Club, TX 76262For Sale
 MLS ID #21382281, Stacey Kleinhammer. NTREIS
