Discover this exceptional custom-built home nestled on 1.04 acres, boasting over 2100 square feet of luxury living space. With 3 bedrooms, 2 bathrooms, a spacious great room, dining room, breakfast nook, and a 2-car garage, every detail of this home reflects quality and craftsmanship. Approaching the home, you're greeted by a brick-paved driveway and a meticulously landscaped yard with a fully fenced perimeter, irrigation system, outdoor lighting, and an array of flourishing trees including majestic oaks, palms, and various fruit trees. Upon entering, the open floor plan welcomes you with cathedral ceilings, custom light fixtures, and porcelain tile flooring throughout. The chef's kitchen is a masterpiece featuring quality cabinets with pullout shelves, Quartz countertops, a large island, tile backsplash, and professional-grade Cafe appliances including a Bespoke 4-door refrigerator. Each bedroom offers built-in shelving in the closets, with one guest bedroom further enhanced by a full-wall custom dresser, ideal for a home office, nursery, or craft room. Step out onto the lanai to indulge in the stunning heated Pebble tech swimming pool and spa, surrounded by marble composite tiles. The "ScenicView" pool cage design ensures an unobstructed panoramic view of the lush backyard, enclosed by 6' vinyl privacy fencing for your personal sanctuary. Additional features include a whole-house generator with a 500-gallon propane tank, ensuring peace of mind during any power outages. Located just minutes away from local shopping, dining, and recreational amenities such as horse trails, hiking in the state forest, and public boat ramps, this home offers both luxury and convenience. Experience the essence of Pine Ridge living in this remarkable property—a true blend of elegance, comfort, and functionality. Schedule your tour today and envision yourself in this extraordinary home! Be sure to watch the 3-D tour of the home.
Sold for $620,000
$620,000
2824 W Apricot Dr, Beverly Hills, FL 34465
3beds
2,144sqft
Single Family Residence
Built in 2022
1.04 Acres Lot
$579,100 Zestimate®
$289/sqft
$2,780 Estimated rent
Home value
$579,100
$539,000 - $620,000
$2,780/mo
Zestimate® history
Owner options
List your home for rent
$2,780/mo
Rent Zestimate®
Find your next renter with Zillow Rental Manager. Plus, with online applications, you can quickly screen prospective tenants – for free.
$2,780/mo
Rent Zestimate®
Refinance and save
$4,232/mo
Est. payment
Refinancing to a lower rate could help reduce your monthly payments and save thousands over the life of the loan.
$4,232/mo
Est. payment
Explore your selling options
Work with a Zillow partner agent
Leverage their expertise and Zillow's premium Showcase listings to get your home seen by more buyers.
Get startedList with your own agent
Get your home in front of millions of buyers by listing it on Zillow.
Learn how to do itSell it yourself
Take full control of how buyers see your home on Zillow by listing For Sale by Owner (FSBO).
List your homeWhat's special
Zillow last checked:
Listing updated:
Listed by:
Alan Ivory 352-302-9781,
RE/MAX Realty One
Bought with:
Alan Ivory, 3123747
RE/MAX Realty One
Source: Realtors Association of Citrus County,MLS#: 835126 Originating MLS: Realtors Association of Citrus County
Originating MLS: Realtors Association of Citrus CountyFacts & features
Interior
Bedrooms & bathrooms
- Bedrooms: 3
- Bathrooms: 2
- Full bathrooms: 2
Heating
- Heat Pump
Cooling
- Central Air
Appliances
- Included: Some Propane Appliances, Dishwasher, Electric Cooktop, Electric Oven, Electric Range, Disposal, Microwave Hood Fan, Microwave, Refrigerator, Water Heater
- Laundry: Laundry - Living Area
Features
- Bathtub, Dual Sinks, Eat-in Kitchen, High Ceilings, Primary Suite, Stone Counters, Separate Shower, Tub Shower, Vaulted Ceiling(s), Walk-In Closet(s), Wood Cabinets, First Floor Entry
- Flooring: Tile
- Windows: Blinds, Double Pane Windows
Interior area
- Total structure area: 2,844
- Total interior livable area: 2,144 sqft
Property
Parking
- Total spaces: 2
- Parking features: Attached, Concrete, Driveway, Garage, Garage Door Opener
- Attached garage spaces: 2
Features
- Levels: One
- Stories: 1
- Exterior features: Sprinkler/Irrigation, Landscaping, Brick Driveway, Concrete Driveway
- Pool features: Concrete, In Ground, Pool, Screen Enclosure
- Fencing: Vinyl,Wire
Lot
- Size: 1.04 Acres
- Dimensions: 185 x 250
- Features: Corner Lot, Flat
Details
- Parcel number: 2202734
- Zoning: RUR
- Special conditions: Standard,Listed As-Is
Construction
Type & style
- Home type: SingleFamily
- Architectural style: Contemporary,One Story
- Property subtype: Single Family Residence
Materials
- Stucco
- Foundation: Block, Slab
- Roof: Asphalt,Shingle
Condition
- New construction: No
- Year built: 2022
Utilities & green energy
- Sewer: Septic Tank
- Water: Public
- Utilities for property: High Speed Internet Available
Community & HOA
Community
- Features: Clubhouse, Shuffleboard, Tennis Court(s)
- Subdivision: Pine Ridge
HOA
- Has HOA: Yes
- Services included: None
- HOA fee: $100 annually
- HOA name: Pine Ridge
Location
- Region: Beverly Hills
Financial & listing details
- Price per square foot: $289/sqft
- Tax assessed value: $412,248
- Annual tax amount: $4,832
- Date on market: 6/28/2024
- Cumulative days on market: 120 days
- Listing terms: Cash,Conventional,FHA,VA Loan
- Road surface type: Paved
Price history
| Date | Event | Price |
|---|---|---|
| 11/12/2024 | Sold | $620,000-6.8%$289/sqft |
Source:  Realtors Association of Citrus County #835126 Report a problem Realtors Association of Citrus County #835126 Report a problem | ||
| 10/26/2024 | Pending sale | $665,000$310/sqft |
Source: Realtors Association of Citrus County #835126 Report a problem | ||
| 6/28/2024 | Listed for sale | $665,000+51.1%$310/sqft |
Source: Realtors Association of Citrus County #835126 Report a problem | ||
| 3/29/2022 | Sold | $440,100+1157.4%$205/sqft |
Source: Public Record Report a problem | ||
| 6/29/2021 | Sold | $35,000$16/sqft |
Source: Public Record Report a problem | ||
Public tax history
| Year | Property taxes | Tax assessment |
|---|---|---|
| 2025 | $27 -99.5% | $412,248 +12.6% |
| 2024 | $4,986 +3.2% | $366,045 +3.8% |
| 2023 | $4,833 +869% | $352,636 +928.4% |
| 2022 | $499 +70.8% | $34,290 +87.6% |
| 2021 | $292 +9.2% | $18,282 +10% |
| 2020 | $267 +3.2% | $16,620 +7.7% |
| 2019 | $259 +20.8% | $15,433 +10% |
| 2018 | $214 | $14,030 -13.9% |
| 2017 | $214 -13.3% | $16,290 +15.5% |
| 2016 | $247 +8% | $14,100 +5.6% |
| 2015 | $229 +2.9% | $13,350 -12.3% |
| 2014 | $222 -18.2% | $15,215 -3.2% |
| 2013 | $272 +16.8% | $15,725 +6.3% |
| 2012 | $233 -18.4% | $14,790 -18.1% |
| 2011 | $285 -12.2% | $18,056 -13.9% |
| 2010 | $325 -44.3% | $20,979 -41.7% |
| 2009 | $584 -26.9% | $35,964 -27.3% |
| 2008 | $798 -22.1% | $49,491 -24.1% |
| 2007 | $1,024 -3.9% | $65,200 |
| 2006 | $1,065 +50.8% | $65,200 +65.9% |
| 2005 | $707 +166.7% | $39,300 +178.7% |
| 2004 | $265 +21.4% | $14,100 +17.5% |
| 2003 | $218 -0.8% | $12,000 +0.8% |
| 2002 | $220 +17.5% | $11,900 +16.7% |
| 2000 | $187 | $10,200 |
Find assessor info on the county website
Neighborhood: 34465
Nearby homes
- $490,0003 bd2 ba2.6k sqft2843 W Elm Blossom St, Beverly Hills, FL 34465Sold

- $49,320-- bd-- ba-- sqft4601 N Baywood Dr, Beverly Hills, FL 34465Off Market
- $131,7902 bd1 ba1.5k sqft29 S Jefferson St, Beverly Hills, FL 34465Off Market
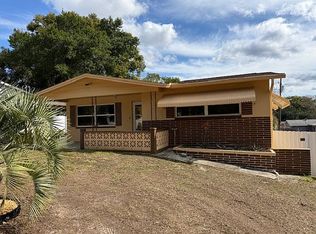
- $312,0003 bd2 ba1.3k sqft218 S Jefferson St, Beverly Hills, FL 34465For Sale By Owner

- $170,0002 bd1 ba816 sqft524 S Washington St, Beverly Hills, FL 34465Sold
- $315,2003 bd2 ba1.7k sqft4889 N Peppermint Dr, Beverly Hills, FL 34465Off Market
- $700,0003 bd3 ba2.8k sqft1484 W Pinehill Dr, Beverly Hills, FL 34465For Sale
- $635,0004 bd3 ba2.5k sqft2810 W Apricot Dr, Beverly Hills, FL 34465Sold
Nearby schools
GreatSchools rating
- 4/10Central Ridge Elementary SchoolGrades: PK-5Distance: 4 mi
- 6/10Citrus Springs Middle SchoolGrades: 6-8Distance: 4.1 mi
- 5/10Lecanto High SchoolGrades: 9-12Distance: 7.4 mi
Schools provided by the listing agent
- Elementary: Central Ridge Elementary
- Middle: Citrus Springs Middle
- High: Lecanto High
Source: Realtors Association of Citrus County. This data may not be complete. We recommend contacting the local school district to confirm school assignments for this home.
Get a cash offer in 3 minutes
Find out how much your home could sell for in as little as 3 minutes with a no-obligation cash offer.
Estimated market value
$579,100
Get a cash offer in 3 minutes
Find out how much your home could sell for in as little as 3 minutes with a no-obligation cash offer.
Estimated market value
$579,100
- Florida
- Citrus County
- Beverly Hills
- 34465
- 2824 W Apricot Dr
Nearby cities
Nearby zip codes
Other Beverly Hills Topics
