Skip main navigation
Off market
  • $1,103,000

    2824 Yosemite St, Denver, CO 80238

    5beds
    3baths
    3,750sqft
    SingleFamily
    Built in 2003
    5,392 Square Feet Lot
    $1,103,000 Zestimate®
    $294/sqft
    $4,701 Estimated rent

    Home value

    $1,103,000

    $1.04M - $1.17M

    $4,701/mo

    Zestimate® history
    Loading
    Loading...

    Owner options

    List your home for rent

    $4,701/mo

    Rent Zestimate®

    Find your next renter with Zillow Rental Manager. Plus, with online applications, you can quickly screen prospective tenants – for free.

    Learn more

    $4,701/mo

    Rent Zestimate®

    Refinance and save

    $6,435/mo

    Est. payment

    Refinancing to a lower rate could help reduce your monthly payments and save thousands over the life of the loan.

    See today's rates

    $6,435/mo

    Est. payment

    Explore your selling options

    Work with a Zillow partner agent

    Leverage their expertise and Zillow's premium Showcase listings to get your home seen by more buyers.

    Get started

    List with your own agent

    Get your home in front of millions of buyers by listing it on Zillow.

    Learn how to do it

    Sell it yourself

    Take full control of how buyers see your home on Zillow by listing For Sale by Owner (FSBO).

    List your home

    What's special

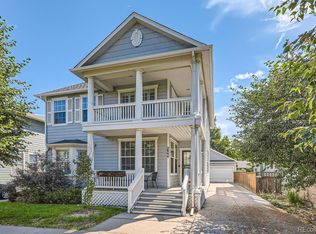
    This quality built John Laing home features classic architectural design elements and modern space planning to create an ideal urban living experience. Excellent craftsmanship is evident throughout, from the quality construction materials to the finishing details. This popular open floor plan provides a large kitchen, complete with upgraded cabinetry and a great appliance package. The convenient Butler’s Pantry connects the combined dinning and living rooms and makes this home ideal for hosting large parties or intimate gatherings. This sunny corner lot is the perfect outdoor living space; with the covered flagstone patio and plenty of lush lawn, this large area provides privacy and utility. Complete with built-in entertainment center, the family room provides a perfect place to unwind in comfort and style while still feeling a part of the house-hold activities. The Master Suite features a lounge area, ideal for reading or enjoying a quiet moment. The 5-piece luxurious bathroom, including the generous soaking tub provides a tranquil environment and a delight to the senses. Neighborhood Description The Stapleton community features five maturing neighborhoods, folding delightfully into the mix of the classic neighborhoods of Denver. They all feature their own unique amenities, such as parks, pools, schools and shops -- our goal wasn't to put a coffee shop on every corner, but to certainly put one within walking distance.

    This property is off market, which means it's not currently listed for sale or rent on Zillow. This may be different from what's available on other websites or public sources.

    Facts & features

    Interior

    Bedrooms & bathrooms
    • Bedrooms: 5
    • Bathrooms: 3.5
    Heating
    • Forced air, Gas
    Cooling
    • Central
    Appliances
    • Included: Dishwasher, Dryer, Garbage disposal, Microwave, Range / Oven, Refrigerator, Washer
    Features
    • Flooring: Carpet, Hardwood
    • Basement: Finished
    • Has fireplace: No
    Interior area
    • Total interior livable area: 3,750 sqft

    Property

    Parking
    • Parking features: Garage - Detached
    Features
    • Exterior features: Wood
    Lot
    • Size: 5,392 sqft
    Details
    • Parcel number: 0127307016000

    Construction

    Type & style
    • Home type: SingleFamily
    Materials
    • Roof: Composition
    Condition
    • Year built: 2003

    Community & neighborhood

    Location
    • Region: Denver

    HOA & financial

    HOA
    • Has HOA: Yes
    • HOA fee: $43 monthly

    Price history

    DateEventPrice
    2/11/2009Sold$500,000+22.2%$133/sqft
    Source: Public Record Report a problem
    4/29/2004Sold$409,168$109/sqft
    Source: Public Record Report a problem

    Public tax history

    YearProperty taxesTax assessment
    2024$9,760 +19.6%$67,620 -4.7%
    2023$8,163 +1.4%$70,980 +22.9%
    2022$8,052 +10.8%$57,770 -2.8%
    2021$7,265 +1.5%$59,430 +9.6%
    2020$7,156 +7.1%$54,240 -0.7%
    2019$6,681 $54,619 +12.5%
    2018$6,681 +0.2%$48,570
    2017$6,671 +1.9%$48,570 0%
    2016$6,547 +22.7%$48,590
    2015$5,338 +0.1%$48,590 +26.6%
    2014$5,331 -0.5%$38,390
    2013$5,358 +10.1%$38,390 -0.1%
    2012$4,868 +0.3%$38,440 +1.1%
    2011$4,855 +3.2%$38,040 -4.7%
    2010$4,704 -11.4%$39,910 +2.1%
    2009$5,307 +0%$39,100 -10.2%
    2008$5,305 +28.5%$43,560
    2007$4,129 +1%$43,560 +28.2%
    2006$4,089 +94.2%$33,980
    2005$2,106 $33,980

    Find assessor info on the county website

    Neighborhood: Central Park

    Nearby schools

    GreatSchools rating
    Schools provided by the listing agent
    • Elementary: Westerly Creek
    • Middle: Bill Roberts K-8
    • High: George Washington High School
    • District: Denver Public Schools

    Source: The MLS. This data may not be complete. We recommend contacting the local school district to confirm school assignments for this home.

    Get a cash offer in 3 minutes
    Find out how much your home could sell for in as little as 3 minutes with a no-obligation cash offer.
    Estimated market value
    $1,103,000
    Get a cash offer in 3 minutes
    Find out how much your home could sell for in as little as 3 minutes with a no-obligation cash offer.
    Estimated market value
    $1,103,000