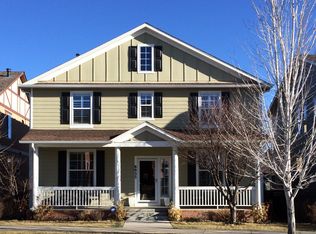
Nestled on a shady tree lined street this John Laing home is a stunner. From the lush lawn to the spacious backyard, this home stands apart from others. The home has been meticulously maintained and lovingly updated. Spring, Summer or Fall, step outside and enjoy an entertaining backyard oasis. Large dining area with gas grill, an entire separate sitting area with gas fire pit and you can relax under the café lights on the custom patio that is equally perfect for lively get togethers or serene escapes. Step inside onto newly engineered flooring that continues throughout the entire first and second levels, and you'll also immediately notice the elevated finishes throughout. With a perfect blend of private escapes and family friendly gathering spaces, the heart of this home is the open-concept family room, sitting room and kitchen. Recently renovated with quartz countertops, the kitchen includes a large island with seating, subway backsplash, gas cooktop, under cabinet lights, and stainless-steel appliances. Spacious primary bedroom with its renovated 5-piece ensuite, quartz counters, penny tiled floors, soaking stand-alone tub, renovated shower and a roomy walk-in closet. Working from home? Select your office from additional rooms thru-out the home. Upstairs rooms share an updated bath with new quartz countertops and penny tiled flooring. Built for entertainers, the fully finished basement is equipped for all your desires. Featuring an additional bedroom, oversized steam shower/bathroom, rec area, great room, wine cellar, fireplace and an overabundance of storage. Endless opportunities. Great location in Central Park and steps away from bike paths, greenway, pocket parks, Aviator and Puddle Jumper Pools. Minutes away from the local Stanley Marketplace. A community of Colorado businesses offering a place to eat, drink, shop, work, exercise, play, grow, and gather. Short distance to Central Park Rec Center, 2 Town Centers, Central Park, and Sprouts. Welcome Home!
Sold for $1,050,000
Zillow last checked:
Listing updated:
Bought with:
Margo Ensor, 40042250
Brokers Guild Homes
Kevin Ensor, 100078481
Brokers Guild Homes
Source: REcolorado as distributed by MLS GRID,MLS#: 9632159
Price history
| Date | Event | Price |
|---|---|---|
| 11/20/2023 | Sold | $1,050,000$266/sqft |
Source:  REcolorado as distributed by MLS GRID #9632159 Report a problem REcolorado as distributed by MLS GRID #9632159 Report a problem | ||
| 10/30/2023 | Pending sale | $1,050,000$266/sqft |
Source: REcolorado as distributed by MLS GRID #9632159 Report a problem | ||
| 10/27/2023 | Listed for sale | $1,050,000+110%$266/sqft |
Source: REcolorado as distributed by MLS GRID #9632159 Report a problem | ||
| 9/21/2015 | Listing removed | $2,995$1/sqft |
Source: TJC Real Estate & Management Services Report a problem | ||
| 9/3/2015 | Price change | $2,995-14.3%$1/sqft |
Source: TJC Real Estate & Management Services Report a problem | ||
| 8/22/2015 | Price change | $3,495-0.1%$1/sqft |
Source: TJC Real Estate & Management Services Report a problem | ||
| 8/8/2015 | Price change | $3,500-6.7%$1/sqft |
Source: New Perspective Real Estate Report a problem | ||
| 7/29/2015 | Price change | $3,750-6.1%$1/sqft |
Source: New Perspective Real Estate Report a problem | ||
| 7/14/2015 | Listed for rent | $3,995$1/sqft |
Source: New Perspective Real Estate Report a problem | ||
| 11/9/2010 | Listing removed | $499,900$127/sqft |
Source: New Perspective Real Estate #848011 Report a problem | ||
| 10/7/2010 | Listed for sale | $499,900+0.6%$127/sqft |
Source: New Perspective Real Estate #848011 Report a problem | ||
| 6/1/2010 | Sold | $497,000+32.8%$126/sqft |
Source: Public Record Report a problem | ||
| 6/8/2004 | Sold | $374,159$95/sqft |
Source: Public Record Report a problem | ||

Get a cash offer in 3 minutes
Find out how much your home could sell for in as little as 3 minutes with a no-obligation cash offer.
Estimated market value
$1,094,500
