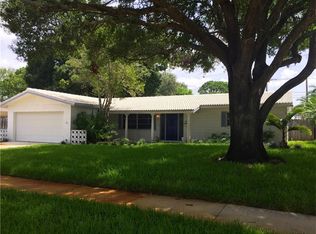
Price Reduction! Easy Go and Show! Welcome to this move-in-ready single-family home in the highly desirable Northwest community of St. Petersburg, Florida. Just a short stroll to Northwest Park and the Community Center, you’ll enjoy easy access to recreational amenities perfect for an active Florida lifestyle. This well-maintained home features 3 spacious bedrooms, 2 full bathrooms, and a versatile den ideal for a home office, playroom, or guest space. The flexible layout also offers potential in-law accommodations, making it perfect for multi-generational living or added privacy. Recent updates include a new AC system and hot water heater, providing peace of mind for years to come. Also, with a transferable, never used flood policy. An enclosed Florida room fills the home with natural light and creates an inviting space for relaxing or entertaining year-round. Step outside to the expansive backyard, a true blank canvas with plenty of room to design your dream outdoor oasis—whether that means a pool, garden, or private retreat under the Florida sun. Centrally located, this home offers the best of both worlds: minutes from downtown St. Petersburg’s vibrant dining, arts, and shopping scene, and a short drive to the stunning Gulf beaches. Don’t miss this opportunity to own in one of St. Pete’s most sought-after neighborhoods! ________________________________________
Sold for $402,000
$402,000
2825 60TH STREET N, ST PETERSBURG, FL 33710
3beds
1,568sqft
Single Family Residence
Built in 1964
7,828 Square Feet Lot
$426,900 Zestimate®
$256/sqft
$3,121 Estimated rent
Home value
$426,900
$406,000 - $448,000
$3,121/mo
Zestimate® history
Owner options
List your home for rent
$3,121/mo
Rent Zestimate®
Find your next renter with Zillow Rental Manager. Plus, with online applications, you can quickly screen prospective tenants – for free.
$3,121/mo
Rent Zestimate®
Refinance and save
$2,811/mo
Est. payment
Refinancing to a lower rate could help reduce your monthly payments and save thousands over the life of the loan.
$2,811/mo
Est. payment
Explore your selling options
Work with a Zillow partner agent
Leverage their expertise and Zillow's premium Showcase listings to get your home seen by more buyers.
Get startedList with your own agent
Get your home in front of millions of buyers by listing it on Zillow.
Learn how to do itSell it yourself
Take full control of how buyers see your home on Zillow by listing For Sale by Owner (FSBO).
List your homeWhat's special
New ac systemExpansive backyard
Zillow last checked:
Listing updated:
Listed by:
Joan Young 813-404-2008,
BILTMORE GROUP INC 727-559-2008
Bought with:
Tricia Ulrich, 3398970
COLDWELL BANKER REALTY
Source: Stellar MLS,MLS#: TB8460613 Originating MLS: Suncoast Tampa
Originating MLS: Suncoast Tampa
Facts & features
Interior
Bedrooms & bathrooms
- Bedrooms: 3
- Bathrooms: 2
- Full bathrooms: 2
Rooms
- Room types: Den/Library/Office
Primary bedroom
- Features: Built-in Closet
- Level: First
- Area: 288 Square Feet
- Dimensions: 16x18
Bedroom 2
- Features: Built-in Closet
- Level: First
Bathroom 1
- Features: Tub With Shower, No Closet
- Level: First
- Area: 56 Square Feet
- Dimensions: 7x8
Florida room
- Features: No Closet
- Level: First
- Area: 247 Square Feet
- Dimensions: 13x19
Kitchen
- Features: Kitchen Island, No Closet
- Level: First
- Area: 352 Square Feet
- Dimensions: 16x22
Living room
- Features: Built-In Shelving, No Closet
- Level: First
- Area: 440 Square Feet
- Dimensions: 20x22
Heating
- Central
Cooling
- Central Air
Appliances
- Included: Oven, Cooktop, Disposal, Dryer, Gas Water Heater, Microwave, Washer
- Laundry: In Garage
Features
- Crown Molding, Eating Space In Kitchen, Thermostat
- Flooring: Bamboo, Terrazzo
- Doors: Outdoor Grill, Sliding Doors
- Has fireplace: No
Interior area
- Total structure area: 2,252
- Total interior livable area: 1,568 sqft
Property
Parking
- Total spaces: 1
- Parking features: Circular Driveway
- Attached garage spaces: 1
- Has uncovered spaces: Yes
Features
- Levels: One
- Stories: 1
- Patio & porch: Front Porch, Rear Porch
- Exterior features: Outdoor Grill, Private Yard, Sidewalk
Lot
- Size: 7,828 Square Feet
- Dimensions: 78 x 100
- Residential vegetation: Mature Landscaping
Details
- Parcel number: 083116809460020130
- Special conditions: None
Construction
Type & style
- Home type: SingleFamily
- Property subtype: Single Family Residence
Materials
- Block
- Foundation: Slab
- Roof: Shingle
Condition
- Completed
- New construction: No
- Year built: 1964
Utilities & green energy
- Sewer: Public Sewer
- Water: None
- Utilities for property: BB/HS Internet Available, Cable Available, Electricity Connected, Natural Gas Connected, Sewer Connected, Sprinkler Well, Water Connected
Community & HOA
Community
- Security: Security System, Smoke Detector(s)
- Pet fee: $0 monthly
- Subdivision: SHERYL MANOR
HOA
- Has HOA: No
Location
- Region: Saint Petersburg
Financial & listing details
- Price per square foot: $256/sqft
- Tax assessed value: $425,344
- Annual tax amount: $6,439
- Date on market: 1/8/2026
- Cumulative days on market: 127 days
- Listing terms: Cash,Conventional,FHA,USDA Loan,VA Loan
- Ownership: Fee Simple
- Total actual rent: 0
- Electric utility on property: Yes
- Road surface type: Asphalt
Price history
| Date | Event | Price |
|---|---|---|
| 6/18/2026 | Sold | $402,000-7.6%$256/sqft |
Source:  Stellar MLS #TB8460613 Report a problem Stellar MLS #TB8460613 Report a problem | ||
| 5/15/2026 | Pending sale | $434,999$277/sqft |
Source: Stellar MLS #TB8460613 Report a problem | ||
| 4/9/2026 | Price change | $434,999-3.1%$277/sqft |
Source: Stellar MLS #TB8460613 Report a problem | ||
| 2/13/2026 | Price change | $449,000-1.3%$286/sqft |
Source: Stellar MLS #TB8460613 Report a problem | ||
| 1/8/2026 | Listed for sale | $455,000-3.2%$290/sqft |
Source: Stellar MLS #TB8460613 Report a problem | ||
| 3/13/2025 | Listing removed | $469,900$300/sqft |
Source: Stellar MLS #TB8320937 Report a problem | ||
| 1/3/2025 | Price change | $469,900-4.1%$300/sqft |
Source: Stellar MLS #TB8320937 Report a problem | ||
| 12/5/2024 | Price change | $489,900-2%$312/sqft |
Source: Stellar MLS #TB8320937 Report a problem | ||
| 11/14/2024 | Listed for sale | $499,900+3.1%$319/sqft |
Source: Stellar MLS #TB8320937 Report a problem | ||
| 5/21/2022 | Sold | $485,000+7.8%$309/sqft |
Source: Public Record Report a problem | ||
| 4/19/2022 | Pending sale | $449,900$287/sqft |
Source: Stellar MLS #U8155295 Report a problem | ||
| 4/7/2022 | Listed for sale | $449,900$287/sqft |
Source: Stellar MLS #U8155295 Report a problem | ||
| 3/22/2022 | Pending sale | $449,900$287/sqft |
Source: Stellar MLS #U8155295 Report a problem | ||
| 3/17/2022 | Listed for sale | $449,900+72.4%$287/sqft |
Source: Stellar MLS #U8155295 Report a problem | ||
| 5/31/2017 | Sold | $261,000+4.4%$166/sqft |
Source: Public Record Report a problem | ||
| 5/31/2006 | Sold | $250,000$159/sqft |
Source: Stellar MLS #U7175433 Report a problem | ||
Public tax history
| Year | Property taxes | Tax assessment |
|---|---|---|
| 2025 | $6,787 +5.4% | $383,334 +2.9% |
| 2024 | $6,440 +1.6% | $372,531 +3% |
| 2023 | $6,338 +11% | $361,681 +33.6% |
| 2022 | $5,709 +9.2% | $270,802 +10% |
| 2021 | $5,227 +9.2% | $246,184 +10% |
| 2020 | $4,786 +0.2% | $223,804 +1% |
| 2019 | $4,776 | $221,565 +5.6% |
| 2018 | $4,776 +4.8% | $209,892 +84.3% |
| 2017 | $4,558 | $113,861 |
Find assessor info on the county website
Neighborhood: Disston Heights
Nearby homes
- $463,1002 bd2 ba1.8k sqft2847 60th St N, Saint Petersburg, FL 33710Off Market
- $483,300-- bd-- ba1.6k sqft5995 28th Ave N, Saint Petersburg, FL 33710Off Market
- $441,100-- bd2 ba1.5k sqft2850 59th Way N, Saint Petersburg, FL 33710Off Market
- $489,200-- bd2 ba1.6k sqft5975 28th Ave N, Saint Petersburg, FL 33710Off Market
- $447,7003 bd2 ba1.5k sqft2872 59th Way N, Saint Petersburg, FL 33710Off Market
- $521,300-- bd2 ba1.3k sqft2869 60th St N, Saint Petersburg, FL 33710Off Market
- $451,400-- bd2 ba1.6k sqft6000 28th Ter N, Saint Petersburg, FL 33710Off Market
- $437,9003 bd2 ba1.3k sqft2818 60th St N, Saint Petersburg, FL 33710Off Market
Nearby schools
GreatSchools rating
- 5/10Westgate Elementary SchoolGrades: PK-5Distance: 0.5 mi
- 7/10Tyrone Middle SchoolGrades: 6-8Distance: 0.7 mi
- 4/10Boca Ciega High SchoolGrades: 9-12Distance: 2.5 mi
Schools provided by the listing agent
- Elementary: Northwest Elementary-PN
- Middle: Tyrone Middle-PN
- High: Boca Ciega High-PN
Source: Stellar MLS. This data may not be complete. We recommend contacting the local school district to confirm school assignments for this home.
Get a cash offer in 3 minutes
Find out how much your home could sell for in as little as 3 minutes with a no-obligation cash offer.
Estimated market value
$426,900
Get a cash offer in 3 minutes
Find out how much your home could sell for in as little as 3 minutes with a no-obligation cash offer.
Estimated market value
$426,900
- Florida
- Pinellas County
- Saint Petersburg
- 33710
- Disston Heights
- 2825 60TH STREET N
Nearby cities
Nearby neighborhoods
Nearby zip codes
Other Saint Petersburg Topics
- Apartments for Rent in 33710
- Houses for Sale in 33710
- Houses for Rent in 33710
- 33710 Real Estate
- Saint Petersburg Condos
- Houses for Sale in Saint Petersburg
- Newest Listings in Saint Petersburg
- Saint Petersburg Home Values
- Saint Petersburg Real Estate Agents
- Saint Petersburg Refinance
- Saint Petersburg Mortgage Rates
