Skip main navigation
Off market
  • $435,400

    2872 59th Way N, Saint Petersburg, FL 33710

    3beds
    1,543sqft
    Single Family Residence
    Built in 1965
    7,779 Square Feet Lot
    $435,400 Zestimate®
    $282/sqft
    $3,067 Estimated rent

    Home value

    $435,400

    $409,000 - $462,000

    $3,067/mo

    Zestimate® history
    Loading
    Loading...

    Owner options

    List your home for rent

    $3,067/mo

    Rent Zestimate®

    Find your next renter with Zillow Rental Manager. Plus, with online applications, you can quickly screen prospective tenants – for free.

    Learn more

    $3,067/mo

    Rent Zestimate®

    Refinance and save

    $3,019/mo

    Est. payment

    Refinancing to a lower rate could help reduce your monthly payments and save thousands over the life of the loan.

    See today's rates

    $3,019/mo

    Est. payment

    Explore your selling options

    Work with a Zillow partner agent

    Leverage their expertise and Zillow's premium Showcase listings to get your home seen by more buyers.

    Get started

    List with your own agent

    Get your home in front of millions of buyers by listing it on Zillow.

    Learn how to do it

    Sell it yourself

    Take full control of how buyers see your home on Zillow by listing For Sale by Owner (FSBO).

    List your home

    What's special

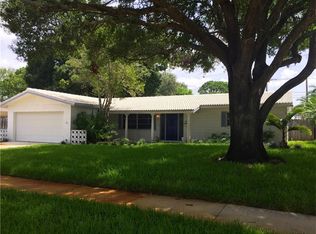
    Highest and Best Offers due by 9pm on 1/5/21. Hello Beautiful! This Sheryl Manor home has EVERYTHING you've been looking for... open concept, updated kitchen, master suite, tons of green space in the fully fenced backyard, secure parking for your Boat or RV and it's clean as a whistle! Your systems all have tons of remaining life, ROOF (2019) HVAC (2017) Tankless Water Heater and a Water Softener System. The block construction keeps homeowners insurance low at less than $1,500/year and flood insurance is less than $600/year, making this home extremely affordable! With so many updates already completed for you, move right in with total peace of mind! Pull up and notice the paver driveway, sidewalk and front stoop and don't forget the PALM TREE in your front yard! Step inside and you'll feel right at home. Gleaming terrazzo floors run throughout the home, offering a clean and consistent look. Neutral tones with fresh interior paint offer a blank canvas on which to paint your dreams. The heart of the home is where you'll find the wide open concept that still offers smart separation of space. Living room space flows nicely to the dining space in front of your gorgeous picture window, or enjoy a snack at the wrap around breakfast bar overlooking your updated kitchen with tons of cabinet and counter space and the ideal triangle design for the chef in the family. Need some quiet time? Enjoy your charming and cozy family room in the rear of the home, with huge windows overlooking your backyard. You'll find the master bedroom in the front of the home with two large closets and a perfectly appointed ensuite bath featuring a glass walled shower (2017) and dual vanities. Closet space abounds in this home with two hallway closets separating the master from Bedroom 2. The guest bath is generously designed with a tub/shower combo and the caddy-corner vanity for which Sheryl Manor homes are known. Bedroom 3 is found in the rear of the home and would make a sweet nursery, play room, or perhaps a home office or classroom. This home also offers indoor laundry with your washer and dryer in their own laundry room and a mudroom with additional storage separating laundry from your garage. Park your car securely or use the garage as a workshop with cabinets and workspace already installed. Outside you'll find all the greenspace you could want to run and play and don't miss the storage shed (2017) as the perfect place to house your yard tools and beach toys. This home has all you could want inside and out AND it's ideally located in the heart of St Pete, just minutes to I-275, shopping and restaurants at Tyrone, or walk less than 2 blocks to the J.W. Cate Recreation Center and Northwest Pool. This neighborhood beams with pride of ownership and is looking for a new neighbor, just like you! Schedule your showing today!

    This property is off market, which means it's not currently listed for sale or rent on Zillow. This may be different from what's available on other websites or public sources.
    Originating MLS: Pinellas Suncoast

    Facts & features

    Interior

    Bedrooms & bathrooms
    • Bedrooms: 3
    • Bathrooms: 2
    • Full bathrooms: 2
    Heating
    • Forced air
    Cooling
    • Central
    Appliances
    • Included: Dishwasher, Dryer, Garbage disposal, Range / Oven, Refrigerator, Washer
    • Laundry: Inside, Laundry Room
    Features
    • Ceiling Fans(s), Eating Space In Kitchen, Master Bedroom Downstairs, Open Floorplan, Split Bedroom, Kitchen/Family Room Combo, Living Room/Dining Room Combo, Built in Features
    • Flooring: Carpet
    • Basement: Unfinished
    Interior area
    • Structure area source: Public Records
    • Total interior livable area: 1,543 sqft

    Property

    Parking
    • Total spaces: 1
    • Parking features: Garage - Attached
    Features
    • Levels: One
    • Exterior features: Stucco
    • Has view: Yes
    • View description: None
    Lot
    • Size: 7,779 Square Feet
    • Dimensions: 76 x 100
    • Features: In City Limits, Near Public Transit, Sidewalk, Street Paved, FloodZone
    Details
    • Additional structures: Shed(s)
    • Parcel number: 083116809640020170
    • Zoning: RES

    Construction

    Type & style
    • Home type: SingleFamily
    • Architectural style: Ranch
    • Property subtype: Single Family Residence
    Materials
    • masonry
    • Foundation: Footing
    • Roof: Composition
    Condition
    • Year built: 1965

    Utilities & green energy

    • Sewer: Public Sewer
    • Water: Public
    • Utilities for property: Public

    Community & HOA

    Community
    • Subdivision: SHERYL MANOR UNIT 4 1ST ADD
    Location
    • Region: Saint Petersburg

    Financial & listing details

    • Price per square foot: $282/sqft
    • Tax assessed value: $393,853
    • Annual tax amount: $6,449
    • Listing terms: Cash, Conventional, FHA, VA Loan
    • Ownership: Fee Simple

    Price history

    DateEventPrice
    2/19/2021Sold$315,000+5%$204/sqft
    Source: Public Record Report a problem
    1/7/2021Pending sale$300,000$194/sqft
    Source: KELLER WILLIAMS ST PETE REALTY #U8108710 Report a problem
    1/4/2021Listed for sale$300,000+27.7%$194/sqft
    Source: KELLER WILLIAMS ST PETE REALTY #U8108710 Report a problem
    10/11/2016Sold$235,000-2.1%$152/sqft
    Source: Stellar MLS #U7785781 Report a problem
    7/22/2016Listed for sale$240,000+60%$156/sqft
    Source: RIZZO & ASSOCIATES INC #U7785781 Report a problem
    10/8/2010Sold$150,000-3.2%$97/sqft
    Source: Stellar MLS #U7460172 Report a problem
    8/22/2010Pending sale$155,000$100/sqft
    Source: Murphy Realty #7460172 Report a problem
    8/17/2010Price change$155,000-6.1%$100/sqft
    Source: Murphy Realty #7460172 Report a problem
    6/26/2010Listed for sale$165,000+85.4%$107/sqft
    Source: Murphy Realty #7460172 Report a problem
    6/17/2010Sold$89,000-29.4%$58/sqft
    Source: Public Record Report a problem
    4/24/2010Listed for sale$126,000-40%$82/sqft
    Source: Murphy Realty #7460172 Report a problem
    1/31/2006Sold$210,000+147.1%$136/sqft
    Source: Stellar MLS #U7159616 Report a problem
    5/28/1999Sold$85,000$55/sqft
    Source: Public Record Report a problem

    Public tax history

    YearProperty taxesTax assessment
    2024$6,449 +1.6%$372,977 +3%
    2023$6,347 +0.8%$362,114 +15.2%
    2022$6,295 +22.1%$314,249 +30.1%
    2021$5,155 +9.8%$241,481 +10%
    2020$4,695 +2.1%$219,528 +2.9%
    2019$4,598 $213,308 +6.5%
    2018$4,598 +5.7%$200,266 +4.3%
    2017$4,349 +176.4%$192,002 +70.2%
    2016$1,574 -1.4%$112,799 -26.6%
    2015$1,596 +0.8%$153,657 +38.3%
    2014$1,583 +1.2%$111,126 +1.5%
    2013$1,565 +2.4%$109,484 +1.7%
    2012$1,528 $107,654 -2.8%
    2011-- $110,709 +15.4%
    2010-- $95,948 -22.9%
    2009-- $124,420 -24.8%
    2008$3,566 $165,500 -0.4%
    2007-- $166,100 +26.5%
    2005-- $131,300 +11.3%
    2004$1,368 +2.3%$118,000 +12.2%
    2003$1,338 +4.5%$105,200 +9.1%
    2002$1,281 $96,400 +24.1%
    2001$1,281 +4.2%$77,700 +4.2%
    2000$1,229 $74,600
    Find assessor info on the county website

    Neighborhood: Disston Heights

    Nearby schools

    GreatSchools rating
    Schools provided by the listing agent
    • Elementary: Westgate Elementary-PN
    • Middle: Tyrone Middle-PN
    • High: Boca Ciega High-PN

    Source: The MLS. This data may not be complete. We recommend contacting the local school district to confirm school assignments for this home.

    Get a cash offer in 3 minutes
    Find out how much your home could sell for in as little as 3 minutes with a no-obligation cash offer.
    Estimated market value
    $435,400
    Get a cash offer in 3 minutes
    Find out how much your home could sell for in as little as 3 minutes with a no-obligation cash offer.
    Estimated market value
    $435,400