Discover this well-maintained colonial-style residence in the desirable Claybrooke Subdivision. Spanning 1,894 square feet, this home features three spacious bedrooms and two full bathrooms, designed with a cathedral ceiling and an open floor plan that seamlessly connects the living, dining, and kitchen areas, perfect for both entertaining and everyday living. Step inside to discover a warm ambiance enhanced by laminate plank flooring. The eat-in kitchen invites culinary creativity, while the adjoining dining area fosters intimate gatherings. The bathrooms are thoughtfully designed, featuring a tub shower combination that adds a touch of comfort to your daily routine. The exterior of the home is equally nice, showcasing vinyl and aluminum siding, complemented by beautifully landscaped front and rear yards. Enjoy the tranquility of your partly wooded lot, where you can unwind in your private garden or lawn space. The property is equipped with convenient streetlights and sidewalks, enhancing the neighborhood's charm. Parking is a breeze with an attached two-car garage and additional driveway space. This home is not just a residence; it's a lifestyle choice, offering a serene retreat while being close to community amenities. Experience the perfect blend of indoor comfort and outdoor beauty in this remarkable property. Schedule a showing today.
Sold for $346,600
Zestimate®
$346,600
2825 Cunningham Dr, Baltimore, MD 21244
3beds
1,894sqft
Single Family Residence
Built in 1996
5,339 Square Feet Lot
$346,600 Zestimate®
$183/sqft
$2,600 Estimated rent
Home value
$346,600
$322,000 - $374,000
$2,600/mo
Zestimate® history
Owner options
List your home for rent
$2,600/mo
Rent Zestimate®
Find your next renter with Zillow Rental Manager. Plus, with online applications, you can quickly screen prospective tenants – for free.
$2,600/mo
Rent Zestimate®
Refinance and save
$2,376/mo
Est. payment
Refinancing to a lower rate could help reduce your monthly payments and save thousands over the life of the loan.
$2,376/mo
Est. payment
Explore your selling options
Work with a Zillow partner agent
Leverage their expertise and Zillow's premium Showcase listings to get your home seen by more buyers.
Get startedList with your own agent
Get your home in front of millions of buyers by listing it on Zillow.
Learn how to do itSell it yourself
Take full control of how buyers see your home on Zillow by listing For Sale by Owner (FSBO).
List your homeWhat's special
Attached two-car garageCathedral ceilingVinyl and aluminum sidingThree spacious bedroomsAdditional driveway spacePartly wooded lotEat-in kitchen
Zillow last checked:
Listing updated:
Listed by:
Gina Gargeu 410-547-1116,
Century 21 Downtown
Bought with:
Ramachandram Badugu, 5022248
Samson Properties
Source: Bright MLS,MLS#: MDBC2163854
Facts & features
Interior
Bedrooms & bathrooms
- Bedrooms: 3
- Bathrooms: 2
- Full bathrooms: 2
Rooms
- Room types: Living Room, Primary Bedroom, Bedroom 2, Bedroom 3, Kitchen, Family Room, Laundry, Bathroom 2, Primary Bathroom
Primary bedroom
- Features: Attached Bathroom, Flooring - Carpet
- Level: Upper
Bedroom 2
- Features: Flooring - Carpet
- Level: Upper
Bedroom 3
- Features: Flooring - Carpet
- Level: Upper
Primary bathroom
- Features: Bathroom - Tub Shower, Flooring - Tile/Brick
- Level: Upper
Bathroom 2
- Features: Bathroom - Tub Shower, Flooring - Tile/Brick
- Level: Upper
Family room
- Features: Flooring - Carpet
- Level: Lower
Kitchen
- Features: Flooring - Laminate Plank, Countertop(s) - Ceramic
- Level: Main
Laundry
- Level: Lower
Living room
- Features: Cathedral/Vaulted Ceiling, Flooring - Laminate Plank
- Level: Main
Heating
- Heat Pump, Electric
Cooling
- Central Air, Electric
Appliances
- Included: Gas Water Heater
- Laundry: Laundry Room
Features
- Bathroom - Tub Shower, Combination Kitchen/Dining, Open Floorplan, Eat-in Kitchen, Dry Wall, Paneled Walls, Plaster Walls, Cathedral Ceiling(s)
- Flooring: Laminate, Carpet
- Basement: Full,Improved,Interior Entry,Connecting Stairway
- Has fireplace: No
Interior area
- Total structure area: 1,894
- Total interior livable area: 1,894 sqft
- Finished area above ground: 1,894
- Finished area below ground: 0
Property
Parking
- Total spaces: 2
- Parking features: Garage Faces Front, Attached, Driveway
- Attached garage spaces: 2
- Has uncovered spaces: Yes
Accessibility
- Accessibility features: Accessible Entrance
Features
- Levels: Three
- Stories: 3
- Exterior features: Street Lights, Sidewalks
- Pool features: None
- Has view: Yes
- View description: Garden
Lot
- Size: 5,339 Square Feet
- Features: Front Yard, Landscaped, Wooded, Rear Yard
Details
- Additional structures: Above Grade, Below Grade
- Parcel number: 04022200024119
- Zoning: RESIDENTIAL
- Special conditions: Real Estate Owned
Construction
Type & style
- Home type: SingleFamily
- Architectural style: Colonial
- Property subtype: Single Family Residence
Materials
- Vinyl Siding, Frame, Aluminum Siding
- Foundation: Concrete Perimeter
- Roof: Composition,Shingle
Condition
- New construction: No
- Year built: 1996
Utilities & green energy
- Sewer: Public Sewer
- Water: Public
Community & HOA
Community
- Subdivision: Claybrooke
HOA
- Has HOA: Yes
- HOA fee: $58 quarterly
- HOA name: CLAYBROOKE HOMEOWNERS' ASSOCIATION, INC
Location
- Region: Baltimore
Financial & listing details
- Price per square foot: $183/sqft
- Tax assessed value: $321,433
- Annual tax amount: $3,593
- Date on market: 5/21/2026
- Listing agreement: Exclusive Right To Sell
- Ownership: Fee Simple
Price history
| Date | Event | Price |
|---|---|---|
| 8/28/2026 | Sold | $346,600-10.2%$183/sqft |
Source:  Bright MLS #MDBC2163854 Report a problem Bright MLS #MDBC2163854 Report a problem | ||
| 4/13/2026 | Sold | $386,097+177.8%$204/sqft |
Source: Public Record Report a problem | ||
| 8/5/1996 | Sold | $139,000$73/sqft |
Source: Public Record Report a problem | ||
Public tax history
| Year | Property taxes | Tax assessment |
|---|---|---|
| 2025 | $5,057 +53.7% | $296,467 +9.2% |
| 2024 | $3,291 +3.9% | $271,500 +3.9% |
| 2023 | $3,166 +4.1% | $261,200 -3.8% |
| 2022 | $3,041 +4.3% | $271,500 +12.8% |
| 2021 | $2,916 +0.4% | $240,600 +0.4% |
| 2020 | $2,904 +0.4% | $239,633 -0.4% |
| 2019 | $2,893 +0.4% | $240,600 +1.2% |
| 2018 | $2,881 +7.7% | $237,700 +7.7% |
| 2017 | $2,675 -9.4% | $220,700 +8.3% |
| 2016 | $2,953 | $203,700 +9.1% |
| 2015 | $2,953 | $186,700 |
| 2014 | $2,953 | $186,700 |
| 2013 | -- | $186,700 -17.5% |
| 2012 | -- | $226,300 |
| 2011 | -- | $226,300 |
| 2010 | -- | $226,300 -22.8% |
| 2009 | -- | $293,200 +18.7% |
| 2008 | -- | $247,090 +22.9% |
| 2007 | -- | $200,980 +29.8% |
| 2006 | -- | $154,870 +3.6% |
| 2005 | -- | $149,500 +3.7% |
| 2004 | -- | $144,130 +3.9% |
| 2003 | -- | $138,760 +0.9% |
| 2002 | -- | $137,540 +0.9% |
| 2001 | -- | $136,320 |
Find assessor info on the county website
Neighborhood: 21244
Nearby homes
- $423,600-- bd2 ba1.7k sqft2823 Cunningham Dr, Baltimore, MD 21244Off Market
- $404,100-- bd3 ba1.1k sqft2812 Claybrooke Dr, Baltimore, MD 21244Off Market
- $428,900-- bd2 ba1.9k sqft2810 Claybrooke Dr, Baltimore, MD 21244Off Market
- $448,7004 bd3 ba1.7k sqft2827 Cunningham Dr, Baltimore, MD 21244Off Market
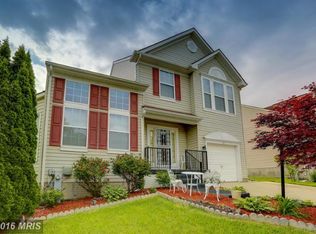
- $405,700-- bd2 ba1.7k sqft2821 Cunningham Dr, Baltimore, MD 21244Off Market
- $375,700-- bd2 ba1.4k sqft2829 Cunningham Dr, Baltimore, MD 21244Off Market
- $398,700-- bd3 ba1.1k sqft2814 Claybrooke Dr, Baltimore, MD 21244Off Market
- $441,700-- bd3 ba1.7k sqft2808 Claybrooke Dr, Baltimore, MD 21244Off Market
Nearby schools
GreatSchools rating
- 4/10Featherbed Lane Elementary SchoolGrades: PK-5Distance: 1.5 mi
- 5/10Woodlawn Middle SchoolGrades: 6-8Distance: 1.4 mi
- 2/10Woodlawn High SchoolGrades: 9-12Distance: 1.9 mi
Schools provided by the listing agent
- District: Baltimore County Public Schools
Source: Bright MLS. This data may not be complete. We recommend contacting the local school district to confirm school assignments for this home.
Get a cash offer in 3 minutes
Find out how much your home could sell for in as little as 3 minutes with a no-obligation cash offer.
Estimated market value
$346,600
Get a cash offer in 3 minutes
Find out how much your home could sell for in as little as 3 minutes with a no-obligation cash offer.
Estimated market value
$346,600
- Maryland
- Baltimore County
- Windsor Mill
- 21244
- 2825 Cunningham Dr
