TURN-KEY! Discover this beautifully maintained and charming 3-bedroom, 2-bath doublewide mobile home nestled on a generous 1/2 acre lot. Enjoy the thoughtful split bedroom design, featuring a spacious living room that creates a warm and inviting atmosphere. The master suite boasts a sizable walk-in closet, and the master bath includes double sinks, a luxurious garden tub, and a convenient walk-in shower. Located at the edge of Ponce de Leon, Florida, this lovely home is in a tranquil area while still being just a short distance from the interstate and the world's most stunning sandy beaches. Experience peaceful country living at its finest! All furnishings are included just bring your clothes and make yourself at home. Don't miss out schedule a visit today!
For sale
Price cut: $6K (9/6)
$159,900
2825 Irene St, Ponce De Leon, FL 32455
3beds
1,456sqft
Manufactured Home, Single Family Residence
Built in 1996
0.57 Acres Lot
$-- Zestimate®
$110/sqft
$-- HOA
What's special
- 403 days
- 264
- 19
Zillow last checked:
Listing updated:
Listed by:
Bettie L Slay 850-326-1650,
Bettie's Country Realty,
Houston L Jernigan 850-768-2748,
Bettie's Country Realty
Source: CPAR,MLS#: 776949 Originating MLS: Central Panhandle Association of REALTORS
Originating MLS: Central Panhandle Association of REALTORSFacts & features
Interior
Bedrooms & bathrooms
- Bedrooms: 3
- Bathrooms: 2
- Full bathrooms: 2
Rooms
- Room types: Bedroom, Dining Room, Full Bath, Kitchen, Laundry, Living Room, Primary Bathroom, Primary Bedroom, Patio, Porch, Workshop
Primary bedroom
- Description: large walkin closet 10X7
- Level: First
- Dimensions: 19 x 15
Bedroom
- Level: First
- Dimensions: 15 x 19
Bedroom
- Level: First
- Dimensions: 16 x 12
Primary bathroom
- Description: double sinks, garden tub,showerand tile floors r
- Level: First
- Dimensions: 15 x 13
Other
- Dimensions: 18 x 20
Dining room
- Level: First
- Dimensions: 15 x 11
Other
- Level: First
- Dimensions: 9 x 6
Kitchen
- Level: First
- Dimensions: 16 x 15
Laundry
- Level: First
- Dimensions: 8 x 8
Living room
- Level: First
- Dimensions: 22 x 24
Patio
- Level: First
- Dimensions: 24 x 9
Workshop
- Description: w/12X10 Lean-too
- Dimensions: 12 x 10
Heating
- Central, Electric
Cooling
- Central Air, Ceiling Fan(s)
Appliances
- Included: Electric Range, Electric Water Heater
Features
- Double Vanity, Main Level Primary, Soaking Tub, Separate Shower, Walk-In Closet(s), Workshop
Interior area
- Total structure area: 1,456
- Total interior livable area: 1,456 sqft
Property
Parking
- Parking features: Carport
- Has carport: Yes
Features
- Patio & porch: Deck, Open, Porch
- Exterior features: Deck
Lot
- Size: 0.57 Acres
- Dimensions: 120 x 209
Details
- Additional structures: Workshop
- Parcel number: 1827.0100100B014.000
- Zoning description: City, Mobile Home
- Special conditions: Listed As-Is
Construction
Type & style
- Home type: MobileManufactured
- Architectural style: Mobile Home
- Property subtype: Manufactured Home, Single Family Residence
Materials
- Vinyl Siding
- Roof: Metal
Condition
- New construction: No
- Year built: 1996
Utilities & green energy
- Sewer: Public Sewer
- Utilities for property: Electricity Available
Community & HOA
Community
- Subdivision: Curry
HOA
- Has HOA: No
Location
- Region: Ponce De Leon
Financial & listing details
- Price per square foot: $110/sqft
- Tax assessed value: $31,294
- Annual tax amount: $80
- Date on market: 7/31/2026
- Cumulative days on market: 402 days
- Electric utility on property: Yes
- Road surface type: Dirt, Maintained
Estimated market value
Not available
Estimated sales range
Not available
Not available
Price history
| Date | Event | Price |
|---|---|---|
| 9/6/2026 | Price change | $159,900-3.6%$110/sqft |
Source:  CPAR #776949 Report a problem CPAR #776949 Report a problem | ||
| 4/14/2026 | Listed for sale | $165,900$114/sqft |
Source: CPAR #776949 Report a problem | ||
| 4/8/2026 | Pending sale | $165,900$114/sqft |
Source: CPAR #776949 Report a problem | ||
| 3/23/2026 | Price change | $165,900-2.4%$114/sqft |
Source: CPAR #776949 Report a problem | ||
| 1/18/2026 | Price change | $169,900-2.9%$117/sqft |
Source: CPAR #776949 Report a problem | ||
| 1/8/2026 | Price change | $174,900-2.8%$120/sqft |
Source: CPAR #776949 Report a problem | ||
| 7/30/2025 | Listed for sale | $179,900-14.3%$124/sqft |
Source: CPAR #776949 Report a problem | ||
| 9/30/2024 | Listing removed | $210,000$144/sqft |
Source: CPAR #761470 Report a problem | ||
| 8/30/2024 | Price change | $210,000-2.3%$144/sqft |
Source:  ECAOR #954717 Report a problem ECAOR #954717 Report a problem | ||
| 8/16/2024 | Price change | $214,900-2.3%$148/sqft |
Source: ECAOR #954717 Report a problem | ||
| 8/4/2024 | Price change | $219,900-2.3%$151/sqft |
Source: ECAOR #954717 Report a problem | ||
| 7/16/2024 | Listed for sale | $225,000+2712.5%$155/sqft |
Source: ECAOR #954717 Report a problem | ||
| 2/28/2005 | Sold | $8,000$5/sqft |
Source: Public Record Report a problem | ||
Public tax history
| Year | Property taxes | Tax assessment |
|---|---|---|
| 2024 | $80 +23.9% | $29,847 +3% |
| 2023 | $65 +28.8% | $28,978 +3% |
| 2022 | $50 +32.3% | $28,134 +3% |
| 2021 | $38 | $27,315 +16.2% |
| 2020 | -- | $23,504 |
| 2019 | -- | $23,504 |
| 2018 | -- | $23,504 |
| 2017 | -- | $23,504 |
| 2016 | -- | $23,504 -9.6% |
| 2015 | -- | $25,992 -13.6% |
| 2014 | -- | $30,099 |
| 2013 | -- | $30,099 |
| 2012 | -- | $30,099 |
| 2011 | -- | $30,099 |
| 2010 | -- | $30,099 |
| 2009 | -- | $30,099 |
| 2008 | -- | $30,099 |
| 2007 | -- | $30,099 |
| 2006 | -- | $30,099 +1154.1% |
| 2005 | -- | $2,400 +33.5% |
| 2004 | -- | $1,798 +19.2% |
| 2003 | -- | $1,508 |
Find assessor info on the county website
Monthly payment
Climate risks
Neighborhood: 32455

Similar homes
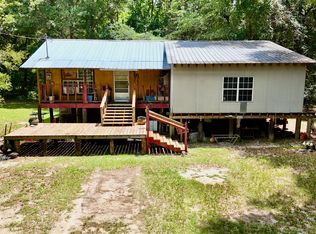
- $189,0003 bd2 ba2.1k sqft1612 W Main St, Ponce De Leon, FL 32455For Sale
 MLS ID #792863, Kelly L Smith. CPAR
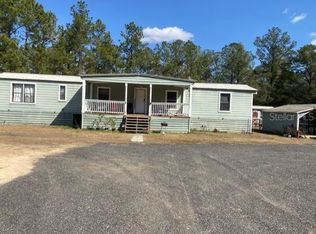
 - $100,0002 bd2 ba924 sqft2789 MERIDITH LANE, PONCE DE LEON, FL 32455For Sale
 MLS ID #O6383060, Diana Elmufdi, ATLANTIC REAL ESTATE BROKERS L. Stellar MLS
 - $135,0003 bd2 ba1k sqft1710 Highway 2, Westville, FL 32464For Sale

 MLS ID #1004575, The Proper Group, Coldwell Banker Realty. ECAOR
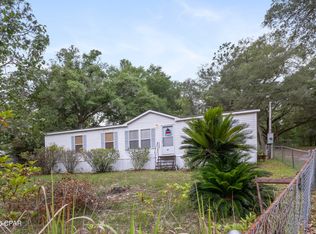
 - $184,0003 bd2 ba1.4k sqft63 Cherokee Cir, Defuniak Springs, FL 32433For Sale
 MLS ID #791745, Benjamin Brady. CPAR
 - $135,0002 bd2 ba1k sqft136 Wren Dr, Defuniak Springs, FL 32433For SaleMLS ID #1011474, Blue Wave Group, Coldwell Banker Realty. ECAOR
- $225,0002 bd1 ba1k sqft2833 Ponce De Leon Springs Rd, Ponce De Leon, FL 32455For SaleMLS ID #1001226, Bruce R Naylor, Naylor Realty And Associates. ECAOR
- $184,0003 bd2 ba1.1k sqft135 Rembrandt Cir, Defuniak Springs, FL 32433For SaleMLS ID #1001543, Anahilia Renteria Leon, Realty Pointe of Florida LLC. ECAOR
- $179,0004 bd3 ba1.9k sqft266 Smith Rd, Defuniak Springs, FL 32433For SaleMLS ID #1001631, Anahilia Renteria Leon, Realty Pointe of Florida LLC. ECAOR
- $235,0002 bd1 ba988 sqft1907 River Rd, Ponce De Leon, FL 32455For SaleMLS ID #989719, Matthew C Osgood, World Impact Real Estate. ECAOR
- $167,0002 bd2 ba954 sqft2060 Holly St #2060, Westville, FL 32464For SaleMLS ID #1008751, Athena K Carroll, Realty Pointe of Florida LLC. ECAOR
