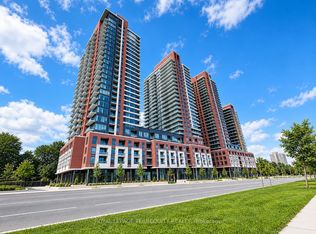
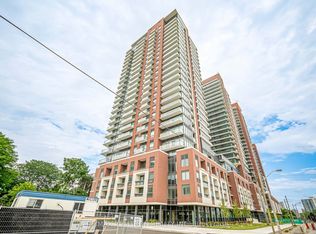
**BRAND NEW | NEVER LIVED IN | 2 BEDROOM | 2 BATHROOM | 9' CEILINGS | LARGE BALCONY**Outstanding 810**sq foot of brand-new, never-lived-in **2-bedroom, 2-bathroom suite at Yorkwoods Condos, 2825 Jane St.** Located on the 9th floor, this bright and spacious suite features **9-ft ceilings, floor-to-ceiling windows, laminate flooring throughout, and a functional open-concept layout** filled with natural light.The modern European-inspired kitchen overlooks the spacious living and dining area, creating an ideal setting for both everyday living and entertaining. The primary bedroom features an **ensuite bathroom and ample closet space
while the second bedroom offers excellent space for family, guests, or a home office.Enjoy a **large private balcony with unobstructed North-West views.**Includes 1 underground parking space and 1 locker.**Residents enjoy premium amenities including **24-hour concierge/security, fully equipped fitness centre, party/meeting room, media room, rooftop terrace with BBQ area, kids' play area, and off-leash dog park.
Prime North York location
TTC bus stop at Jane St. & Yorkwoods Gate is steps from the building, . Close to Yorkgate Mall, No Frills, banks, pharmacy, restaurants, schools, parks, community facilities, York University and Downsview Park. Easy access to **Hwy 400 and Hwy 401
providing convenient connections throughout the GTA.A perfect opportunity for a young professional, couple, or family looking for a **brand-new modern home with excellent amenities, outdoor space, and convenient transit and highway access.**
Apartment for rent
C$2,500/moFees may apply
2825 Jane St, Toronto, ON M3N 2H8
2beds
Price may not include required fees and charges. Learn more|
Apartment
Available now
No pets
Air conditioner, central air
Ensuite laundry
1 Parking space parking
Central, forced air
What's special
Floor-to-ceiling windowsLaminate flooring throughoutModern european-inspired kitchenOff-leash dog park
- 1 day |
- -- |
- -- |
Zillow last checked:
Listing updated:
Travel times

Let’s turn your rent into credit progress
Build credit history with every on-time payment and get credit for the payment you’re already making.
Facts & features
Interior
Bedrooms & bathrooms
- Bedrooms: 2
- Bathrooms: 2
- Full bathrooms: 2
Heating
- Central, Forced Air
Cooling
- Air Conditioner, Central Air
Appliances
- Laundry: Ensuite
Features
- Flooring: Carpet Free
- Has fireplace: Yes
Property
Parking
- Total spaces: 1
- Details: Contact manager
Features
- Patio & porch: Patio
- Exterior features: Balcony
Construction
Type & style
- Home type: Apartment
- Property subtype: Apartment
Building
Management
- Pets allowed: No
Community & HOA
HOA
- Amenities included: Parking
Location
- Region: Toronto
Financial & listing details
- Lease term: Contact For Details
Nearby apartments for rent
Price history
Price history is unavailable.
Neighborhood: Glenfield
Nearby schools
GreatSchools rating
No schools nearby
We couldn't find any schools near this home.
Similar homes for rent


There are 8 available units in this apartment building