Skip main navigation
Sold for $832,500
  • $832,500

    2825 Maple Lake Turn, Powhatan, VA 23139

    4beds
    3,140sqft
    Single Family Residence
    Built in 2024
    2.28 Acres Lot
    $860,700 Zestimate®
    $265/sqft
    $3,431 Estimated rent

    Home value

    $860,700

    Estimated sales range

    Not available

    $3,431/mo

    Zestimate® history
    Loading
    Loading...

    Owner options

    List your home for rent

    $3,431/mo

    Rent Zestimate®

    Find your next renter with Zillow Rental Manager. Plus, with online applications, you can quickly screen prospective tenants – for free.

    Learn more

    $3,431/mo

    Rent Zestimate®

    Refinance and save

    $5,065/mo

    Est. payment

    Refinancing to a lower rate could help reduce your monthly payments and save thousands over the life of the loan.

    See today's rates

    $5,065/mo

    Est. payment

    Explore your selling options

    Work with a Zillow partner agent

    Leverage their expertise and Zillow's premium Showcase listings to get your home seen by more buyers.

    Get started

    List with your own agent

    Get your home in front of millions of buyers by listing it on Zillow.

    Learn how to do it

    Sell it yourself

    Take full control of how buyers see your home on Zillow by listing For Sale by Owner (FSBO).

    List your home

    What's special

    Irrigation systemCozy gas fireplaceLarge patio areaProfessionally installed lawnQuiet cul-de-sacSpacious screened deckPrivate wooded lot
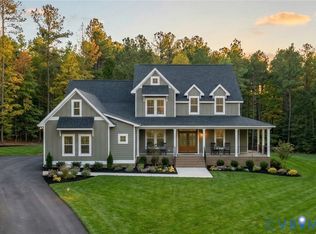
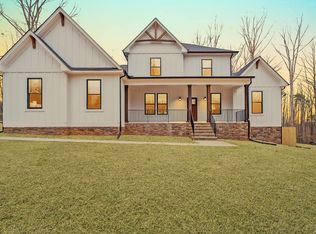
    STUNNING NEWER CONSTRUCTION HOME FILLED WITH PREMIUM UPGRADES! Located in the serene Maple Grove community, this exquisite all-brick 4 bedroom, 3.5 bathroom home combines modern design with everyday comfort while being only 10 minutes from Route 288! Situated on a quiet cul-de-sac and a private, wooded lot, this property offers both tranquility and luxury. The inviting front porch welcomes you into a wide-open concept main living area featuring crown molding and beautiful engineered hardwood floors throughout. The show-stopping gourmet kitchen boasts a single quartz slab backsplash and countertops, solid wood cabinetry with a soft close feature, GE Café appliances, gas cooking, a spacious island, a walk-in pantry, and a sun-soaked breakfast nook. The formal dining room, adorned with elegant wainscoting and a chandelier, and the open family room complete with a cozy gas fireplace, provide the perfect space for entertaining and gathering with loved ones. The luxurious first floor primary suite serves as a private retreat, featuring a generously sized walk-in closet and a premium spa-like bathroom designed for ultimate relaxation. Separate from the primary is another first-floor bedroom with a full hall bathroom, ideal for a home office or guest suite. Upstairs, you’ll find two additional bedrooms, a hall bathroom, and a walk-in storage attic that can be finished for added square footage. Outside, you'll love relaxing and entertaining on the spacious screened deck and large patio area both overlooking the peaceful and expansive backyard. Additional features include a huge laundry room with ample cabinetry and a utility sink, a 2-car garage with epoxy flooring, a professionally installed lawn with an irrigation system, and a detached shed for extra storage. This home is still under warranty, offering peace of mind for years to come. Don’t miss the chance to make this spectacular property your forever home! Schedule your tour today!

    Zillow last checked:

    Listing updated:

    Listed by:

    Dennis Ross Membership@TheRealBrokerage.com,

    Real Broker LLC,

    Clayton Gits 804-601-4960,

    Real Broker LLC

    Bought with:

    NON MLS USER MLS

    NON MLS OFFICE

    Source: CVRMLS,MLS#: 2501070MLS LogoOriginating MLS: Central Virginia Regional MLS

    Facts & features

    Interior

    Bedrooms & bathrooms
    • Bedrooms: 4
    • Bathrooms: 4
    • Full bathrooms: 3
    • 1/2 bathrooms: 1
    Primary bedroom
    • Description: Eng wood, ensuite bath, walk-in closet
    • Level: First
    • Dimensions: 24.0 x 16.0
    Bedroom 2
    • Description: Carpet, fan w/ light, closet
    • Level: First
    • Dimensions: 16.0 x 14.0
    Bedroom 3
    • Description: Carpet, fan w/ light, walk-in closet
    • Level: Second
    • Dimensions: 20.0 x 15.0
    Bedroom 4
    • Description: Carpet, fan w/ light, walk-in closet
    • Level: Second
    • Dimensions: 16.0 x 11.0
    Dining room
    • Description: Eng wood, chandelier, wainscotting, crown molding
    • Level: First
    • Dimensions: 14.0 x 10.0
    Family room
    • Description: Eng wood, f/p, doors to deck, open concept
    • Level: First
    • Dimensions: 20.0 x 19.0
    Foyer
    • Description: Eng wood, ceiling light, closet
    • Level: First
    • Dimensions: 10.0 x 7.0
    Other
    • Description: Tub & Shower
    • Level: First
    Other
    • Description: Tub & Shower
    • Level: Second
    Half bath
    • Level: First
    Kitchen
    • Description: Eng wood, island, pantry, gas cooking
    • Level: First
    • Dimensions: 16.0 x 13.0
    Laundry
    • Description: Eng wood, sink, w/d hook ups, cabinets
    • Level: First
    • Dimensions: 12.0 x 10.0
    Sitting room
    • Description: Eng wood, eat-in area, ceiling light
    • Level: First
    • Dimensions: 13.0 x 10.0
    Heating
    • Electric, Heat Pump, Propane, Zoned
    Cooling
    • Electric, Heat Pump, Zoned
    Appliances
    • Included: Built-In Oven, Cooktop, Dishwasher, Gas Cooking, Instant Hot Water, Microwave, Range, Range Hood, Stove, Tankless Water Heater, Water Purifier
    • Laundry: Washer Hookup, Dryer Hookup
    Features
    • Bedroom on Main Level, Breakfast Area, Ceiling Fan(s), Dining Area, Separate/Formal Dining Room, Double Vanity, Eat-in Kitchen, Fireplace, Granite Counters, High Ceilings, High Speed Internet, Kitchen Island, Bath in Primary Bedroom, Main Level Primary, Pantry, Recessed Lighting, Wired for Data, Walk-In Closet(s), Workshop
    • Flooring: Carpet, Ceramic Tile, Wood
    • Doors: Sliding Doors, Storm Door(s)
    • Windows: Screens, Thermal Windows
    • Has basement: No
    • Attic: Floored,Walk-In
    • Number of fireplaces: 1
    • Fireplace features: Gas
    Interior area
    • Total interior livable area: 3,140 sqft
    • Finished area above ground: 3,140

    Property

    Parking
    • Total spaces: 2
    • Parking features: Attached, Direct Access, Driveway, Finished Garage, Garage, Off Street, Paved, Two Spaces, Workshop in Garage
    • Attached garage spaces: 2
    • Has uncovered spaces: Yes
    Features
    • Levels: One and One Half
    • Stories: 1
    • Patio & porch: Rear Porch, Front Porch, Screened, Deck, Porch
    • Exterior features: Deck, Sprinkler/Irrigation, Porch, Storage, Shed, Paved Driveway
    • Pool features: None
    • Fencing: None
    Lot
    • Size: 2.28 Acres
    • Features: Wooded, Cul-De-Sac, Level
    • Topography: Level
    Details
    • Additional structures: Shed(s)
    • Parcel number: 028B1725

    Construction

    Type & style
    • Home type: SingleFamily
    • Architectural style: Contemporary
    • Property subtype: Single Family Residence
    Materials
    • Brick, Drywall, Frame, Wood Siding
    • Roof: Composition,Shingle
    Condition
    • Resale
    • New construction: No
    • Year built: 2024

    Utilities & green energy

    • Sewer: Septic Tank
    • Water: Well

    Community & neighborhood

    Security
    • Security features: Smoke Detector(s)
    Community
    • Community features: Home Owners Association
    Location
    • Region: Powhatan
    • Subdivision: Maple Grove

    HOA & financial

    HOA
    • Has HOA: Yes
    • HOA fee: $216 annually
    • Services included: Common Areas, Road Maintenance

    Other

    Other facts
    • Ownership: Individuals
    • Ownership type: Sole Proprietor

    Price history

    DateEventPrice
    4/29/2025Sold$832,500-0.9%$265/sqft
    Source: CVRMLS #2501070 Report a problem
    3/1/2025Pending sale$840,000$268/sqft
    Source: CVRMLS #2501070 Report a problem
    1/28/2025Listed for sale$840,000+5.1%$268/sqft
    Source: CVRMLS #2501070 Report a problem
    6/27/2024Sold$799,000$254/sqft
    Source: CVRMLS #2401641 Report a problem
    3/8/2024Pending sale$799,000$254/sqft
    Source: CVRMLS #2401641 Report a problem
    1/22/2024Listed for sale$799,000+1.3%$254/sqft
    Source: CVRMLS #2401641 Report a problem
    1/19/2024Listing removed--
    Source: CVRMLS #2317992 Report a problem
    9/5/2023Listed for sale$789,000$251/sqft
    Source: CVRMLS #2317992 Report a problem

    Public tax history

    Tax history is unavailable.

    Neighborhood: 23139

    Nearby schools

    GreatSchools rating
    Schools provided by the listing agent
    • Elementary: Powhatan
    • Middle: Powhatan
    • High: Powhatan

    Source: CVRMLS. This data may not be complete. We recommend contacting the local school district to confirm school assignments for this home.

    Get a cash offer in 3 minutes
    Find out how much your home could sell for in as little as 3 minutes with a no-obligation cash offer.
    Estimated market value
    $860,700
    Get a cash offer in 3 minutes
    Find out how much your home could sell for in as little as 3 minutes with a no-obligation cash offer.
    Estimated market value
    $860,700